64 Cabana Boulevard
Benowa Waters 4217
- 6
- 5
- 4
- 1002㎡

- 6
- 5
- 4
Sold by Daniel Sharp and Michael Kollosche
Sold
Wed 3 May
More Information
Please contact agent for further details


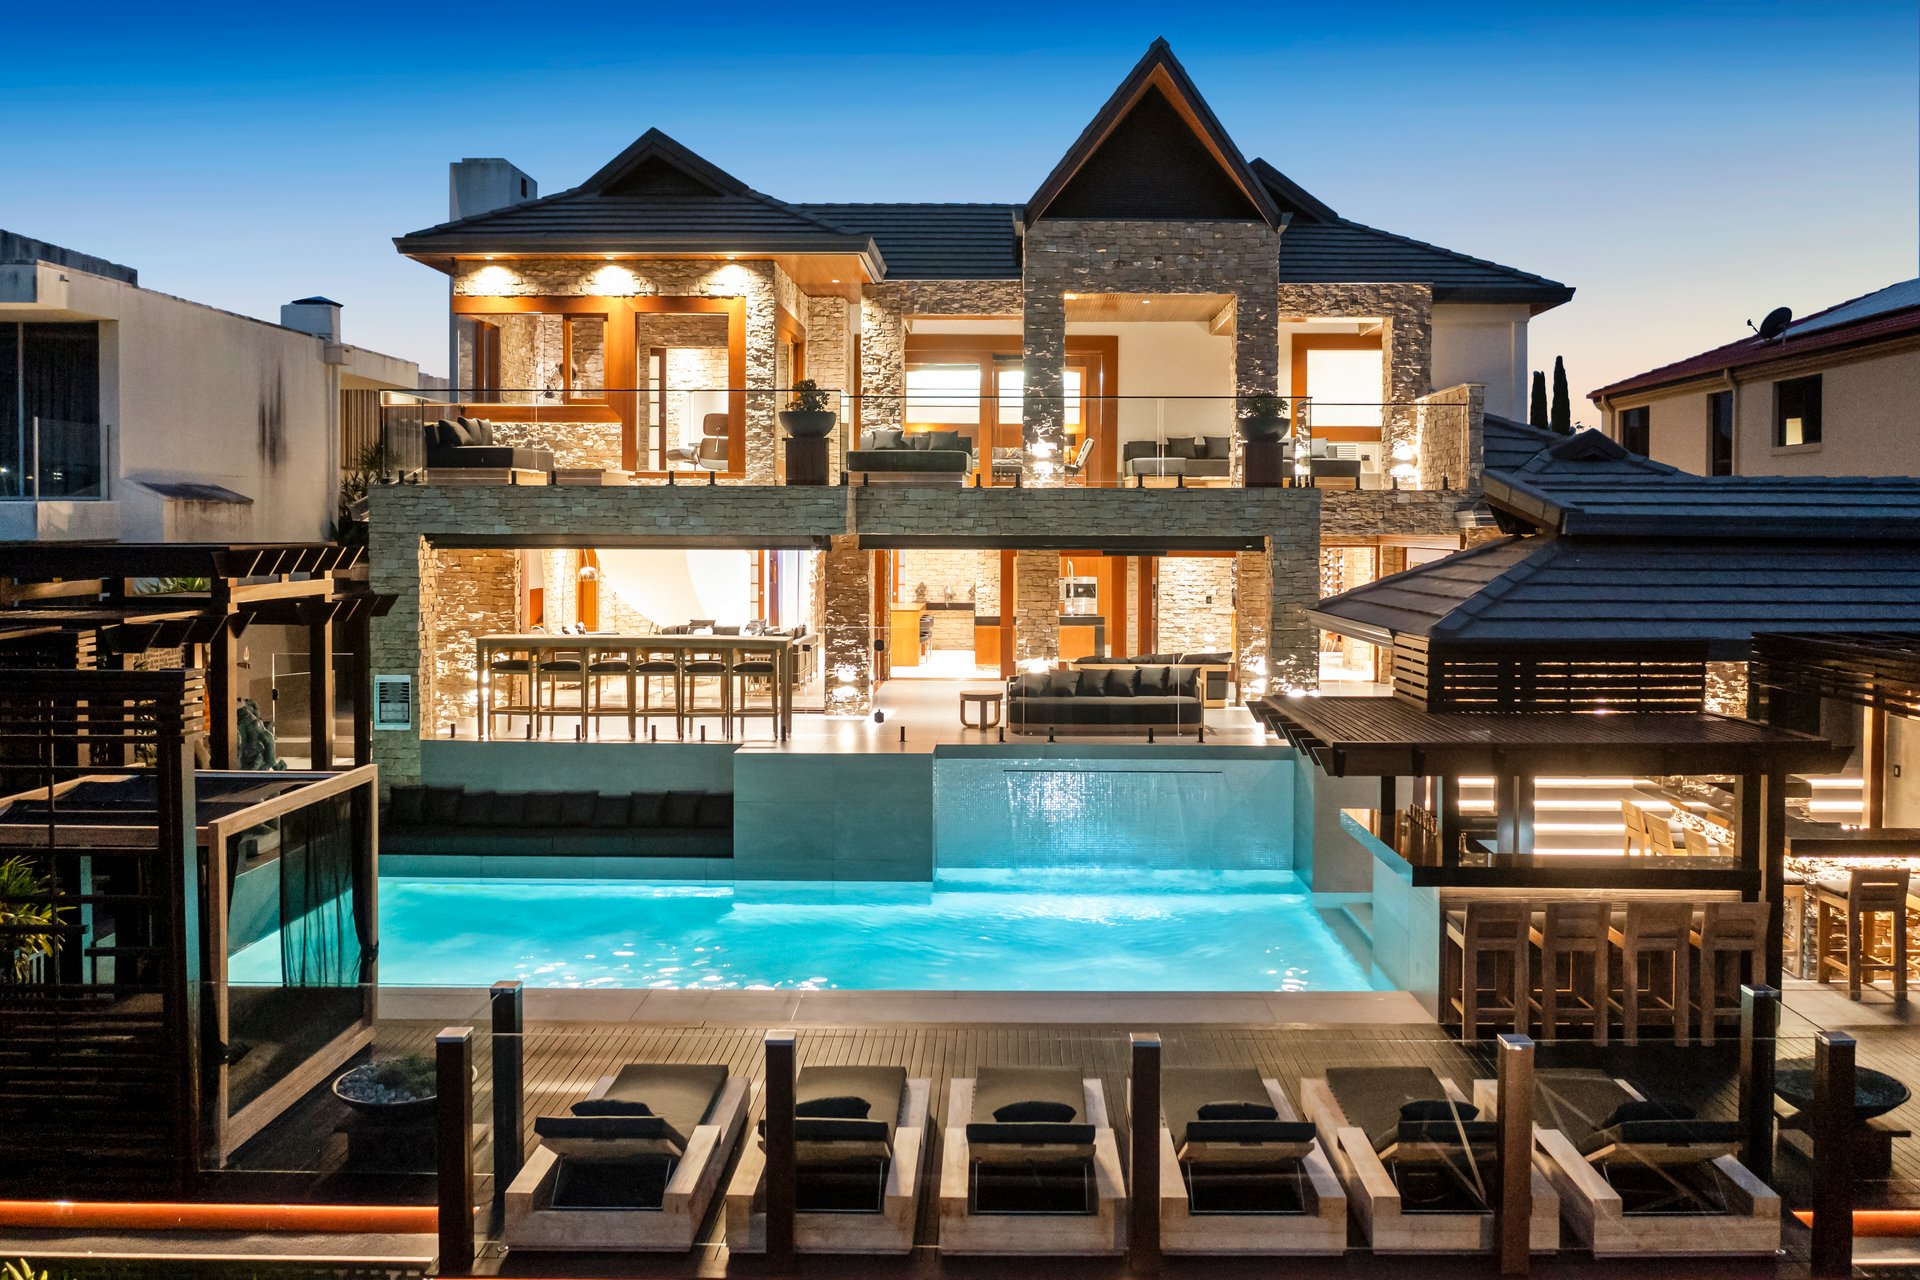
Finished to the highest standard, this exceptional Main River residence draws on the tranquillity of South East Asian design to unlock an exotic escape from the everyday.
Award-winning designer Reece Keil pushes the boundaries to achieve a soothing sanctuary reminiscent of a six-star resort where art, culture and creature comforts combine.
Set on a generous 1,002m2 parcel with 20m river frontage, a two-level design features rare natural materials and priceless artefacts from around the globe throughout. Decadent flooring features fossil-infused limestone and laser-ground pebbles, while hand-laid stone, Kwila timber and Surian Cedar line walls and ceilings.
Six sumptuous double bedrooms, five bathrooms, living, dining and cinema rooms wrap around a stunning open-air lap pool at the centre of the home. A Miele kitchen boasts quarter-sawn sapele cabinetry and jet black granite benchtops, main living with vapour fireplace, and the opulent master suite face Main River where wide water views extend to the hinterland.
Solid timber-frame sliders disappear for seamless flow to your very own oasis where an exceptional standard of alfresco entertaining unfolds. A deepwater pool is flanked by intricate gazebos and a pavilion, where a swim-up champagne bar and a teppanyaki BBQ set the scene for summer gatherings.
A 12m pontoon hosts a 56ft yacht, while low-maintenance landscaping is irrigated making this the ideal lock-and-leave holiday escape for an interstate or overseas owner. There's little to do but unpack, mix a drink and settle into an idyllic waterfront lifestyle.
The Highlights:
Two-level house newly finished to a high standard on Main River
Asian-inspired Zen design featuring antique statues and artefacts imported from around the globe
Potential to purchase the home fully furnished, approved list available on request
Wide water frontage of 20m with a 12m/39-foot pontoon with power and water
Poolside entertaining pavilion with commercial-grade teppanyaki BBQ and hot rock grill, three fridges, black granite bar and large screen TV
Pool bar includes commercial grade ice maker, champagne ice trough, two fridges
Sundeck and poolside gazebos inspired by six-star Balinese resorts; sauna and steam room
Open-air lap pool with swim jet system at the centre of the house and a large deepwater pool outside; both magnesium and heated
Kitchen with black granite benchtops, Ilve 90cm oven with four burners and teppanyaki plate, integrated Miele coffee machine, plate warmer, microwave oven, two dish drawers, pull pantry and floor-to-ceiling cabinetry finished in sapele with matt black carcasses
Main living room features a ventless water vapour fireplace, 75-inch TV, custom cabinetry and river views; custom timber table for casual dining
240-bottle wine tasting room and Saki bar with Vintec wine fridge and Bosch built-in blender
Formal dining room with custom pendant and sunken lounge room with wood fireplace
Showstopping curved staircase to upper level
Large cinema room with Sony projector, Pioneer amplifier, 3.8m/150-inch screen, Jamo speakers, blackout blinds, and a kitchenette with integrated dish drawer
Master bedroom features a grand built-in bed, 2.9m timber-clad ceiling, wall-mounted TV, sliding doors to a river-front balcony with river to hinterland views
Master ensuite features built-in spa bath, rainwater and hand-held shower heads, toilet and bidet, black granite vanity with his and her sinks
Deluxe master robe and dressing room with make-up table, floor-to-ceiling cabinetry finished in sapelle timber
Five additional bedrooms feature built-in timber beds, timber cladding, built-in robes, ceiling fans and roller blinds; one with an ensuite
Each level has a powder room and a main bathroom featuring floor-to-ceiling tiles, rainwater showers and built-in bathtubs
Executive upper-level office overlooking Main River with balcony access
Laundry with twin sinks and floor-to-ceiling cupboards
Double garage and double carport with tiled flooring and timber cladding
Lockable workshop with bench space and storage
Irrigated tropical landscaping and private courtyard garden featuring a Kentia 'Paradise' palm
Centrally-controlled lighting, ducted air-conditioning, security system including 18 cameras, secure intercom entry, exterior lighting, fully fenced perimeter
Two Daikin air-conditioning units, two electric hot water systems, fans throughout
Fossil-infused limestone and ground pebbles feature across interior flooring
Solid sliding doors throughout while rice paper glass adds privacy to bedroom and bathrooms while allowing natural light to filter through
Benowa Waters has emerged as a sought-after enclave for those seeking spacious living in a central location close to everything the Gold Coast has to offer. Gold Coast Botanical Gardens are at the end of Cabana Boulevard for off-leash dog play, walking trails and parklands. Neighbouring Royal Pines Resort offers first-class golf and dining. Beautiful beaches are 12 minutes from the front door, Pacific Fair Shopping Centre is 15 minutes away and there is a wide choice of schools within a 10km radius.
Inspection is a must – contact Michael Kollosche on 04111 888 15 or Daniel Sharp on 0420 967 891.
Disclaimer: Whilst every effort has been made to ensure the accuracy of these particulars, no warranty is given by the vendor or the agent as to their accuracy. Interested parties should not rely on these particulars as representations of fact but must instead satisfy themselves by inspection or otherwise.


Property Features
- Air Conditioning
- Area Views
- Built-In Wardrobes
- Close to Transport
- Close to Shops
- Alarm System
- Pool
- Water Front
- Intercom
- Close to Schools
- Ensuite
- Water Views
- River Views
- Security System
- Pontoon
- Office