14 Fowler Court
Bonogin 4213
- 6
- 5
- 10
- 7.5 acres
- 6
- 5
- 10
Enchanting 7.5 Acre Estate Steeped in History, Privacy and Picturesque Natural Beauty
Inspections


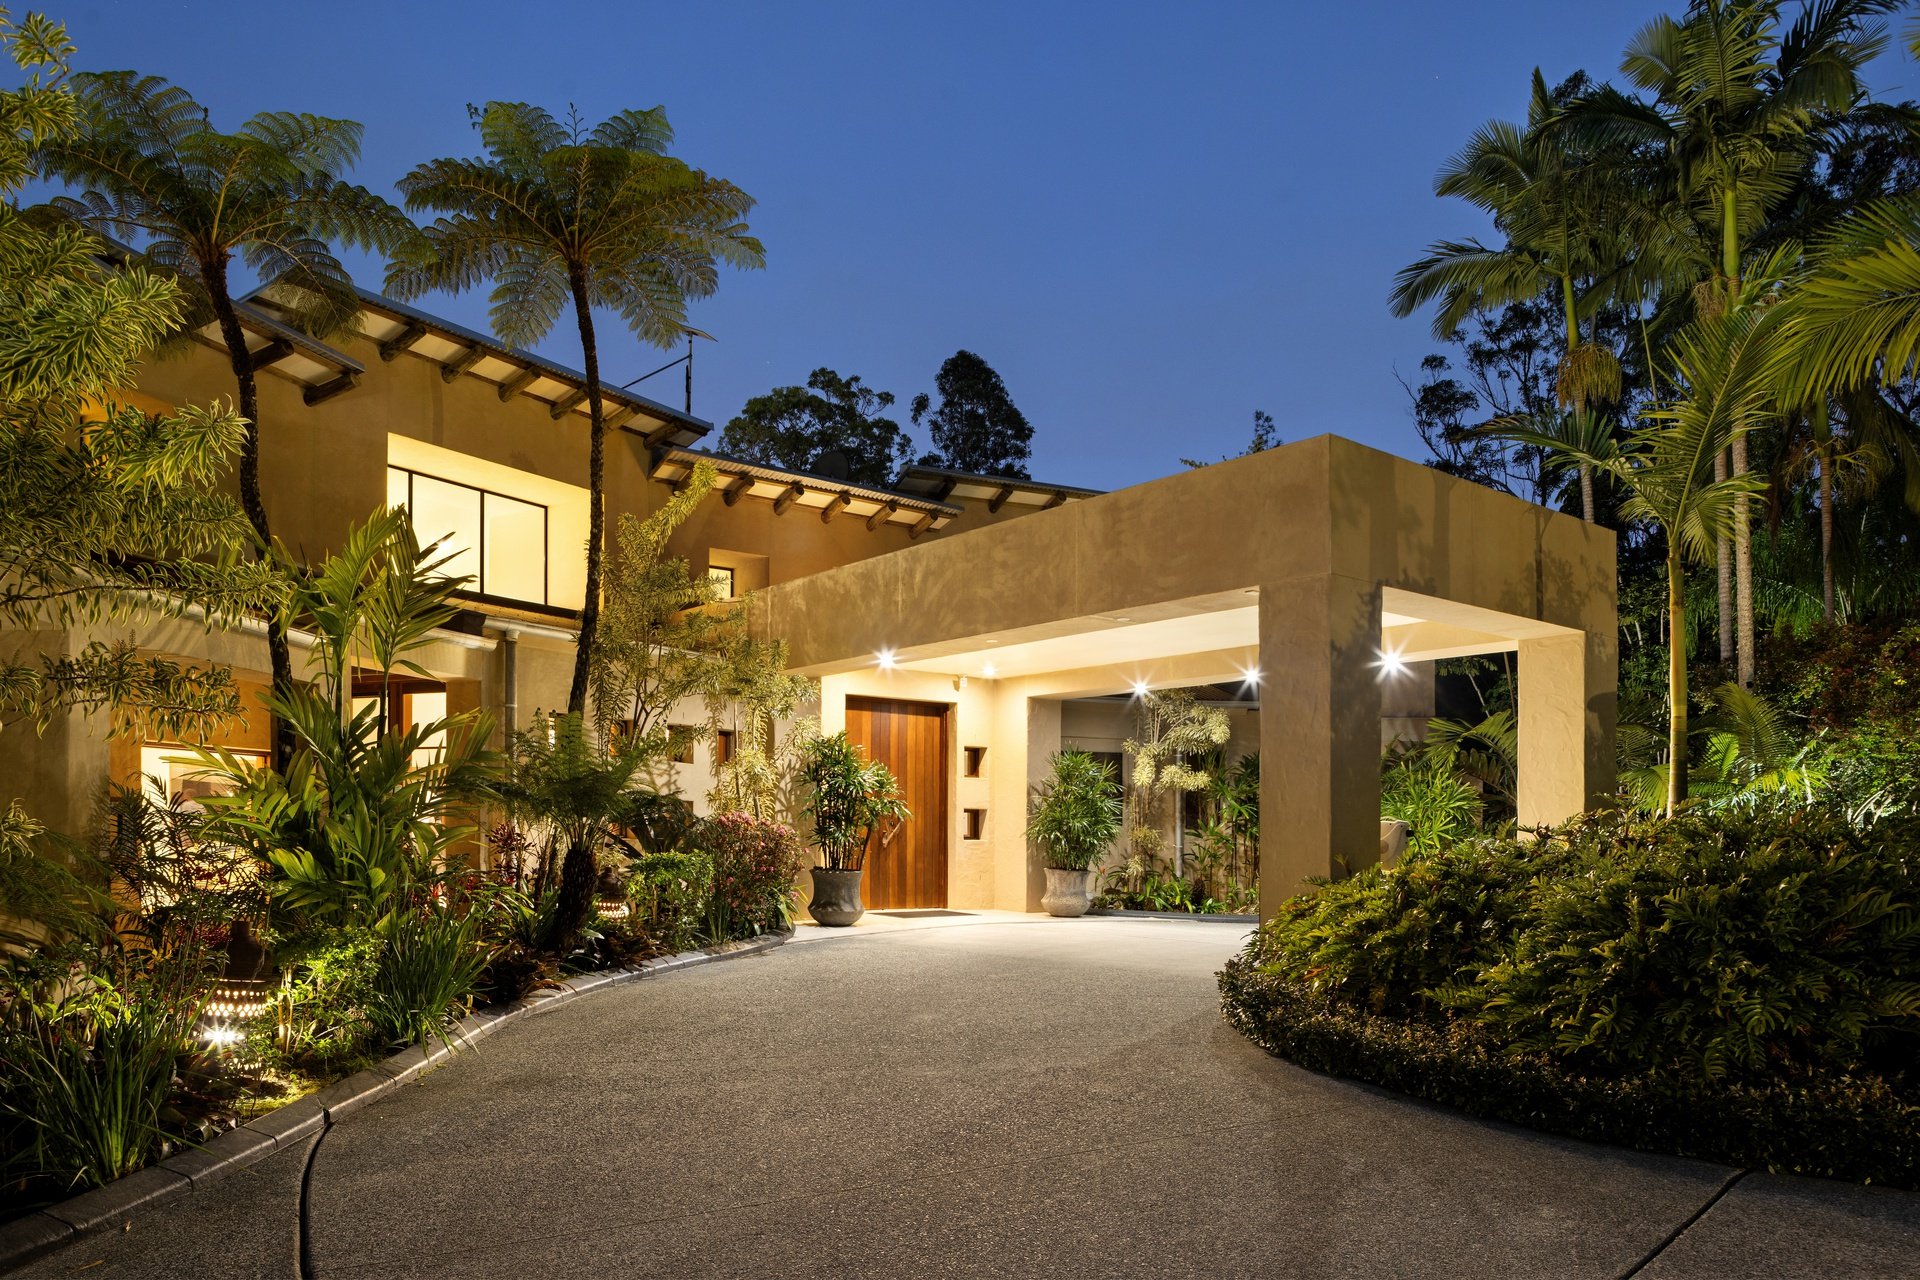
There's a magic to "Pegasus" as mythical as its namesake. A sanctuary of profound privacy and picturesque natural beauty, this 7.5 acre rainforest estate enchants at every turn. Fragrant gardens perfume the air, horses gallop across level paddocks lining the double-width concrete driveway while an architecturally designed residence and historic cedar-clad cabin await amongst the greenery. Secluded yet still close to conveniences, it also promises an idyllic semi-rural lifestyle.
Elevated to embrace sweeping views, the master-crafted, modern main residence presents impeccably. Soaring raked ceilings showcase the sense of space, complemented by high-set clerestory windows and solid New Guinea Rosewood finishes. Four bedrooms also feature, led by a sophisticated master suite with a walk-in robe and a marble ensuite. Additionally, the expansive living and dining areas open freely to a wide terrace, while sleek indoor and outdoor kitchens and a remarkable subterranean wine cellar (adorned with bespoke Walnut cabinetry and full-height Travertine) ensure entertaining is effortless.
Outdoors, the magic of "Pegasus" continues. A super-sized pool with seating ledges and sun-drenched decking offer summer fun, while quaint sitting and firepit areas emerge amongst open green expanses and a canopy of native, tropical and fruit trees. The double-fenced paddock with equestrian amenities turns your horse ownership dreams to reality or savour the sounds of nature by the freshwater creek. The next captivating element is the cedar-clad cabin. Originally constructed as a timber cutter's cottage in 1932, it has been sympathetically refurbished to retain its rustic soul. Fully self-contained, it's hugged by expansive decking suspended above the greenery and offers enticing potential for short or long-term rental income or for multi-generational living.
Highlights:
"Pegasus" a majestic 7.5 acre rainforest estate immersed in supreme privacy, with an architecturally designed residence, historic log-cabin and equestrian amenities
Offering a tranquil rural lifestyle yet within easy reach of amenities
Elevated to embrace divine valley, rainforest and mountain panoramas
Master-crafted with suspended concrete slabs and steel frames
Designed by celebrated architect Michael Witty
Immaculate, modern interiors, featuring soaring raked ceilings, clerestory windows, multiple backlit art niches, tinted glazing, solid New Guinea Rosewood doors, windows and trims
Contemporary kitchen with Miele appliances, sleek granite benches
Expansive, light-filled living and dining zone with fireplace, flows freely outdoors
600-bottle subterranean wine cellar adorned with bespoke solid walnut cabinetry and full-height travertine walls, maintaining a 17–18°C temperature year-round
Sophisticated master suite boasts a custom walk-in robe and luxe ensuite with full-height custom marble walls and a sculptural freestanding bath gazing upon the tranquil garden
All four bedrooms boast soaring raked ceilings, high-set clerestory windows and open to the outdoors, three with private ensuites and one is adjacent to an elegant bathroom
Ground floor library/office/gym
Modern laundry with drying courtyard
Oversized 2.5-car garage with brand new epoxy flooring and storage
Wide wraparound entertaining terrace with a new outdoor kitchen
120,000L pool framed by new composite decking, suspended above lush greenery and capturing sweeping valley views
Picturesque, park-like grounds punctuated by quaint sitting and firepit areas amongst tropical and native gardens, fragrant flowers, vast green spaces, freshwater creek, rainforest walking trails and a thriving fruit trees
Fenced horse paddock with dam, stables, tack room and washing bay
Gated, double-width exposed aggregate concrete driveway extending from the street to the main residence porte-cochere and beyond to the cabin
2 x 35,000L concrete-lined and 1 x 10,000L water tanks and a 30m-deep bore
Large machinery shed
C-Bus automated lighting
Individually controlled RTI and Heos sound system
Wired Wi-Fi (including outdoors and to the cabin)
Three-zone ducted air-conditioning
13.2kW solar system with Fronius inverter
Whole house 3-stage water filtration
Cabin Highlights:
Historic cedar-clad cabin, originally constructed as a cottage for timber cutters in 1932
Sympathetically refurbished while retaining its authentic rustic charm, with exposed beam ceilings, leadlight windows and whitewashed interiors
Open plan kitchen, living and dining area includes a fireplace adorned by individually hand-painted bricks
Two loft-style cabin bedrooms beneath an A-frame ceiling
Combined bathroom/laundry with classic clawfoot bath
Trimmed by expansive decking suspended amongst the rainforest
New plumbing, electrical and roofing
Popular hinterland hideaway to generate short- or long-term rental income or cater for multi-generational living
Tranquil yet connected, take advantage of being within an 11km radius of Somerset College and Clover Hill State School, under 13km from Robina Town Centre and just 19km from golden beaches. Closer to home, it's a short drive to childcare, Davenport Park and The Hunted Café for locally sourced coffee and tasty treats.
As noble as its namesake, "Pegasus" offers a privileged world of privacy, beauty and history. Experience the extraordinary magic in person – contact Hayley Kidson on 0412 969 898 or Marco De Vincentiis on 0433 112 260 today.
Disclaimer: Whilst every effort has been made to ensure the accuracy of these particulars, no warranty is given by the vendor or the agent as to their accuracy. Interested parties should not rely on these particulars as representations of fact.