58 Peter Thomson Drive
Parkwood 4214
- 6
- 3
- 6
- 1063㎡
- 6
- 3
- 6
An Elevated Expression of Golf Course Living


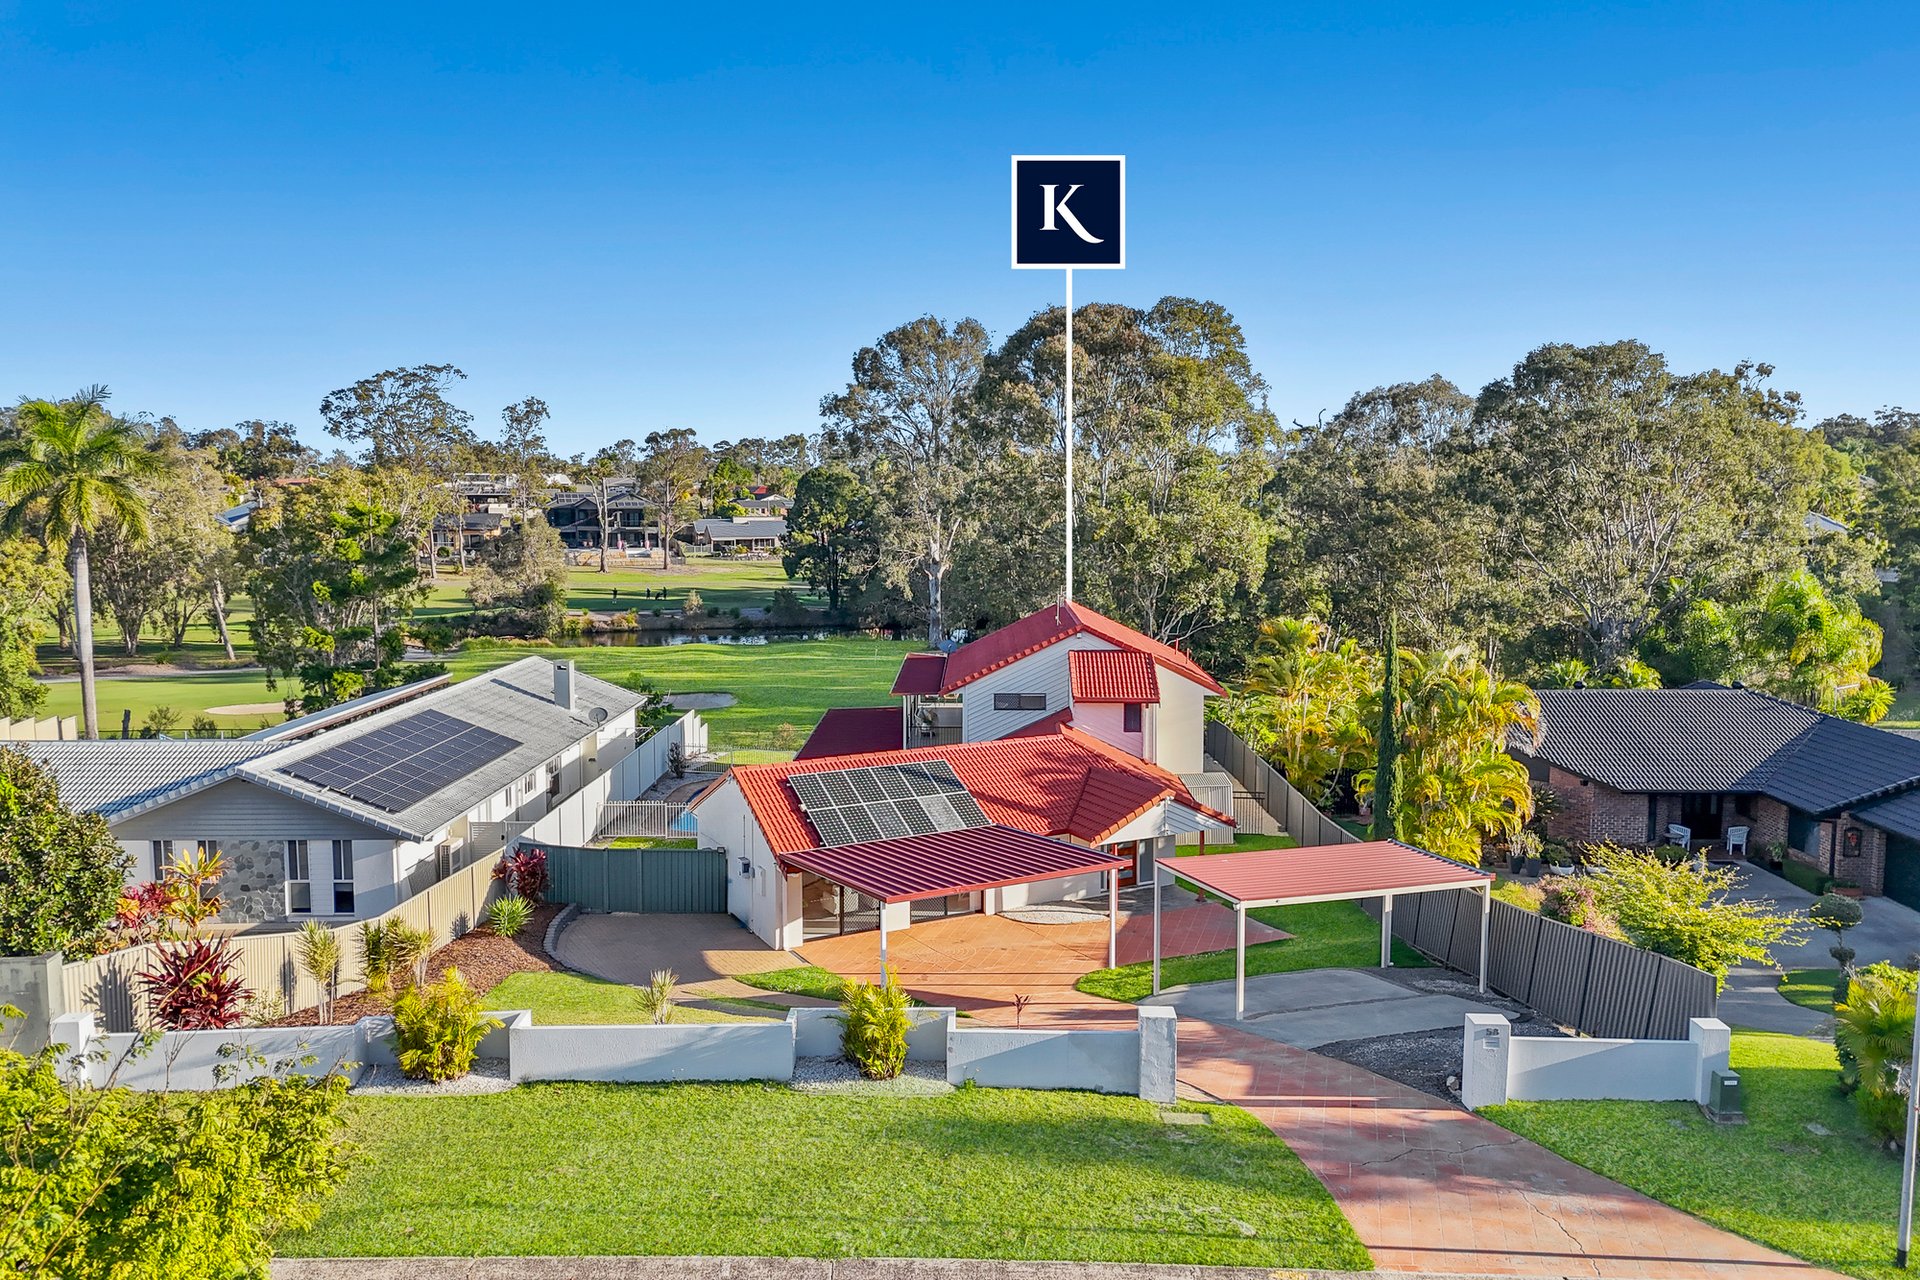
Commanding an extraordinary 1,063m²* golf course allotment, this landmark Parkwood residence delivers a rare combination of architectural scale, contemporary luxury and resort-inspired living. Extensively renovated throughout, the home presents an exceptional opportunity to secure one of Parkwood's most substantial family residences in an enviable golf course position.
The beautifully transformed interiors offer approximately 439m²* of living, with premium finishes and thoughtful updates creating the atmosphere of an entirely new residence. Karndean flooring, plush carpets, elegant window furnishings and carefully selected finishes establish a refined yet welcoming environment, complemented by new lighting, air conditioning, wiring and plumbing throughout.
At the heart of the home, the designer kitchen is perfectly positioned for both everyday family living and entertaining, featuring stone benchtops, premium SMEG appliances and generous preparation and storage areas. Multiple living and entertaining zones provide excellent flexibility, while spacious bedrooms, beautifully appointed bathrooms and a versatile floorplan cater comfortably to families, guests and multi-generational living.
A sweeping wraparound balcony forms a spectacular connection between the interiors and the golf course setting, capturing uninterrupted panoramic views across the rolling fairways. The outlook provides a remarkable sense of space and tranquillity, with greenery and natural light becoming an integral part of everyday living.
Outside, the resort-style in-ground swimming pool takes full advantage of the golf course outlook, creating an exceptional setting for entertaining, relaxing or enjoying summer afternoons with family and friends. Landscaped grounds enhance the home's privacy, while the substantial allotment offers further scope to personalise or enhance the property, subject to council approval.
Practicality is equally impressive, with secure accommodation for up to 10 vehicles and valuable side access suitable for a boat, caravan or additional vehicles. A premium solar-panel system further enhances the home's efficiency, complementing a residence designed to deliver both scale and functionality without compromising on luxury.
The Highlights:
Expansive 1,063m²* allotment with prized direct golf course frontage
Approximately 439m²* of internal living
One of Parkwood's most substantial family residences
Extensively renovated with premium finishes throughout
Designer kitchen featuring stone benchtops and premium SMEG appliances
Luxurious bathrooms and beautifully appointed laundry
Premium Karndean flooring complemented by plush carpets
Elegant sheer and block-out window furnishings
New lighting, air conditioning, wiring and plumbing
Multiple living and entertaining zones
Flexible floorplan with dual-living or multi-generational potential
Sweeping wraparound balcony capturing uninterrupted panoramic fairway views
Resort-style in-ground swimming pool overlooking the golf course
Landscaped grounds with further potential, subject to council approval
Premium solar-panel system for improved energy efficiency
Valuable side access suitable for a boat, caravan or additional vehicles
Close to Griffith University, Gold Coast University Hospital and G:link light rail
Conveniently positioned near leading schools, major shopping destinations and key transport connections
Adding to the appeal of the location is the approved $300 million Parkwood Village redevelopment, set to introduce a 4-hectare surf lagoon, redeveloped 18-hole golf course, 225 residential apartments, a hotel, retail and medical facilities, and a new dining and entertainment precinct. The project is set to further establish Parkwood as a destination for sport, leisure and lifestyle.
Enjoy an exceptional Gold Coast lifestyle with Griffith University, Gold Coast University Hospital and the G:link light rail all moments away, while leading schools, major shopping destinations and key transport connections are also within easy reach. The proposed PGA-accredited golf course and wave-pool precinct add further appeal to Parkwood's future lifestyle offering.
Grand in scale, immaculate in presentation and irreplaceable in its golf course position, this is a residence that combines substantial family living with an exceptional lifestyle setting. Vacant and ready for immediate possession, with the owners committed to relocating overseas, the property will be sold!
Contact Mitchell Booth on 0406 353 437 or Jade Knight on 0468 622 139 for further information or to arrange your inspection.
Disclaimer: Whilst every effort has been made to ensure the accuracy of these particulars, no warranty is given by the vendor or the agent as to their accuracy. Interested parties should not rely on these particulars as representations of fact but must instead satisfy themselves by inspection or otherwise.
Property Features
- Air Conditioning
- Area Views
- Built-In Wardrobes
- Close to Transport
- Close to Shops
- Close to Schools
- Ensuite
- Balcony
- Fully Fenced
- Floorboards
- Study
Outgoings
- Council Rates - $2,965 per year
- Water Rates - $1,099 per year