31-45 Curtis Road
Tamborine Mountain 4272
- 6
- 5
- 5
- 1.39 hectares
- 6
- 5
- 5
One-of-a-kind luxury family mountain estate with holiday resort amenities


'Villa Tamborine' is a new build, turn-key hinterland estate that pairs the luxury of a modern Alpine resort with the unbridled fun of a family holiday park.
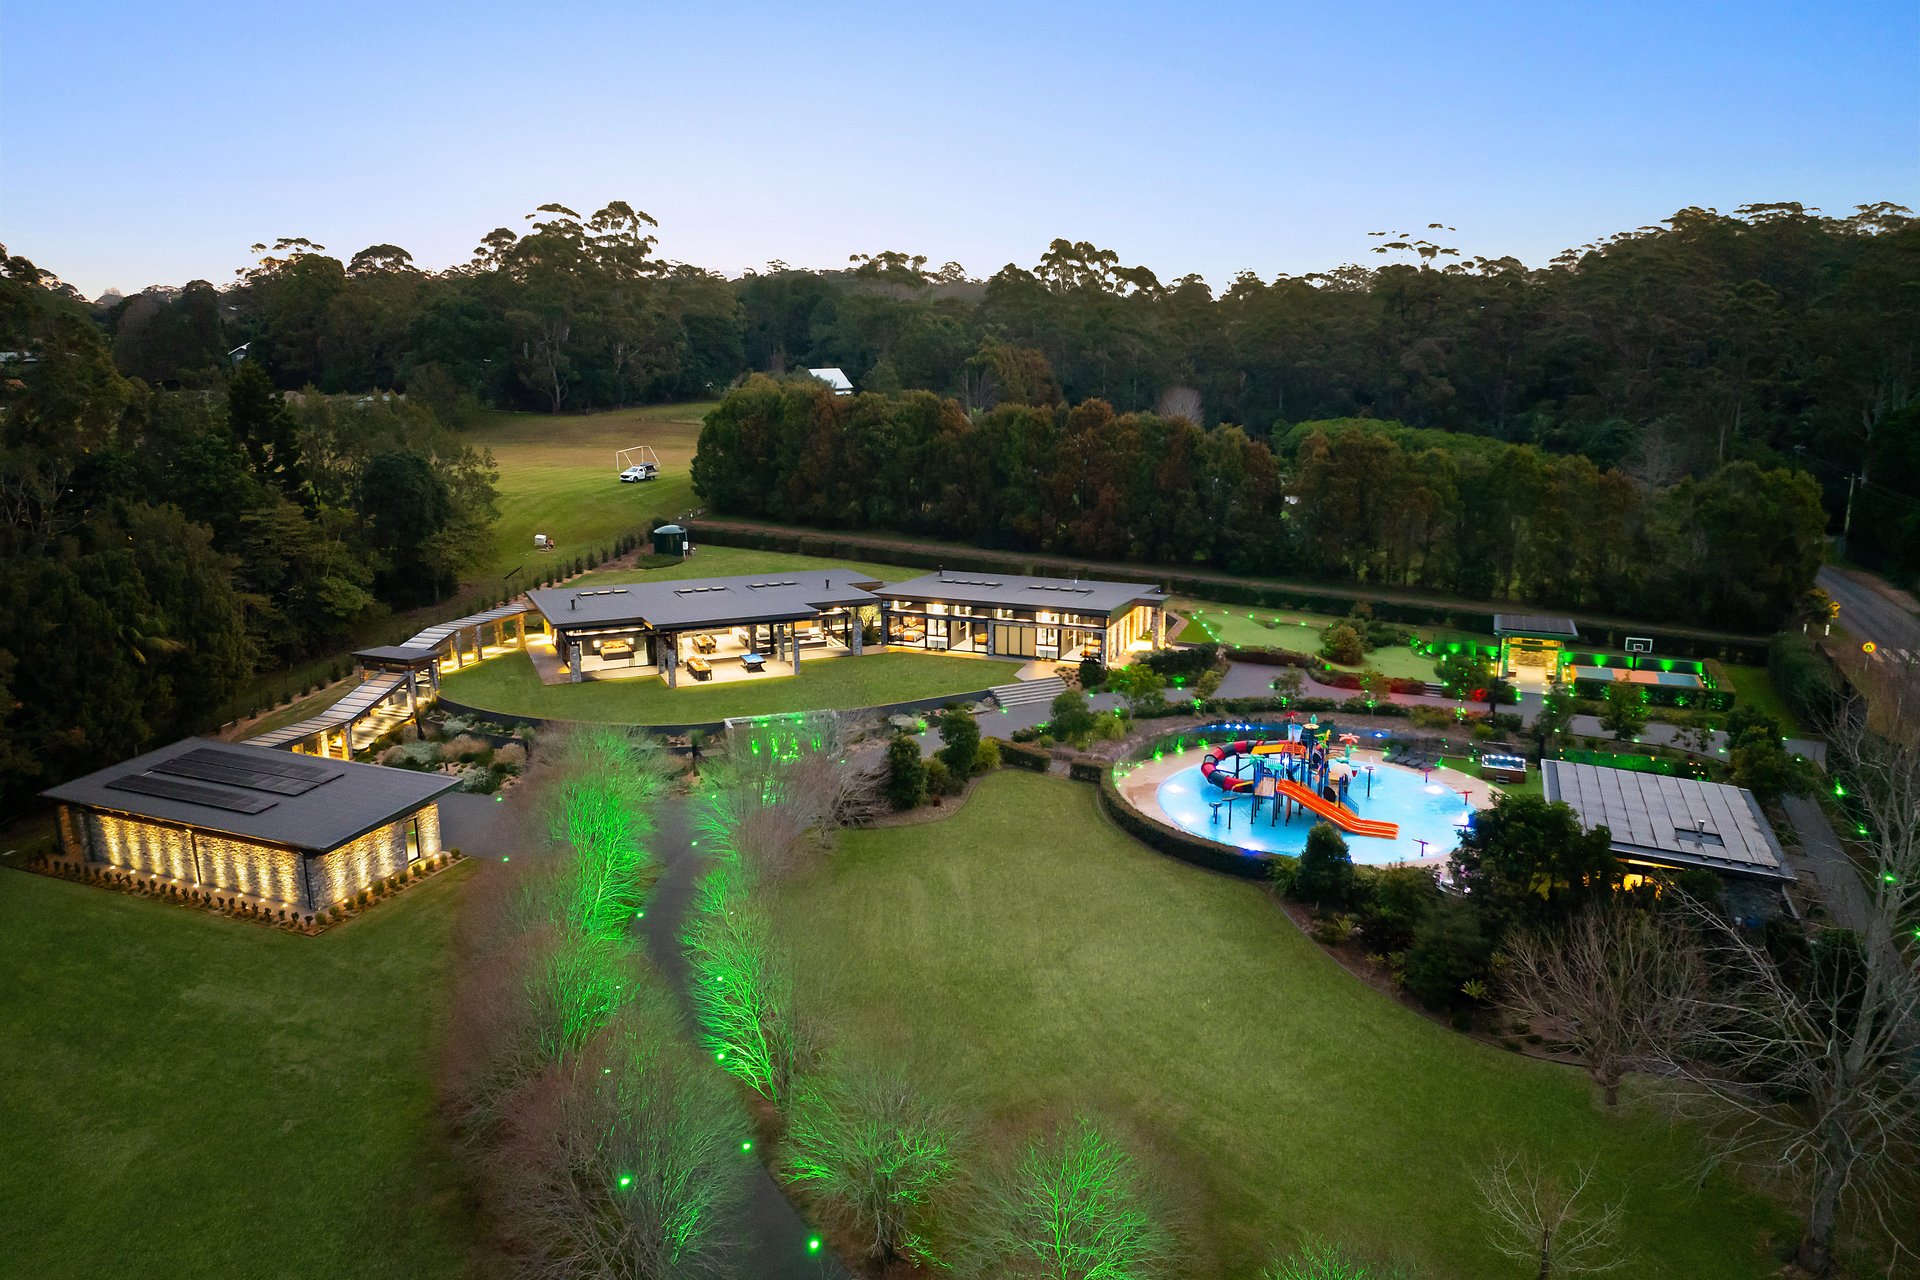
Set within three leafy acres of usable land, this low-maintenance property is dotted with multiple entertainment and activity precincts. A go-kart track, nine-hole putting green, basketball court, heated water park and wellness area serviced by a luxury pool house are just some of the onsite amenities that will delight both kids – and kids at heart.
The six-bedroom residence is a masterclass of architecture and design elevated by discreet yet high end technology and appliances. The home was positioned for natural light and serene views flood into every space via skylights and banks of retractable glazing that peels back to create a true sense of indoor-outdoor living.
The open-plan living spaces, with a hand-crafted sunken lounges and fireplaces, are practical for large-scale family living and entertaining guests. Away from this area and the adjoining luxury master suite is a north wing with five large bedrooms and three bathrooms, ideal for children, multi-generational families or visiting guests.
Separate from the main house is a discreet five-car garage which blends into the natural surrounds of native bushland, mature trees, lawn and low-maintenance landscaped gardens. A natural spring provides clean water to the entire estate.
The Highlights
Newly completed, luxury private family resort and estate at the top of Tamborine Mountain, only 900m from Main Street and IGA supermarkets and 1.5km from Gallery Walk and restaurants / cafes.
13,910m²* block of usable land bordered by Cedar Creek; grounds feature natural bushland, extensive landscaping, manicured gardens and established native fauna; fully fenced; privacy hedging; no direct boundaries with neighbours
Exclusive resort facilities include multiple buildings with living, recreation zones and entertainment zones and
Architect-designed Alpine-style, single-level residence spanning 939m² of indoor-outdoor living space
Quality, solid build featuring natural materials native to the setting, including river stone, cedarwood; bespoke carpentry, floor to ceiling glazing, skylights, double-height ceilings throughout
Circular entry and exit driveway lined with mature maple trees; statement entrance has central fountain and waterfall feature
Private water park with slides, water cannons, and tipping bucket; separate heated swimming pool; eight-person hot-tub
Pool side fire pit area with sunken timber seating and stainless steel gas fire pit.
Dedicated pool house with Norwegian timber sauna, powder room; built-in kitchen with BBQ, sink, drinks fridges; stone feature wall with integrated television, lounge area;
retractable doors to water park
Private half-court basketball court, nine-hole putting green and in-ground trampoline recreation precinct
Central arbor seating area between putt putt and basketball court with timber ceilings, natural stone walls, built-in 65-inch weatherproof outdoor TV, sound system, electric heaters, integrated storage for sporting equipment
Private circular go-kart track with traffic-light system
Main house has open-plan kitchen, living and dining space, retractable glazing doors to outdoors dining spaces; gas fireplaces, hand-built sunken lounge
Kitchen has oversized stone island with built-in AEG appliances; extra large butler's pantry with additional oven, integrated microwave, ice maker, sparkling/cold/boiling water zip tap
Master suite has large walk-in wardrobe; luxury ensuite with bushland views, freestanding bath, dual walk-in showers, dedicated make-up station, skylights
Central sunken living area with integrated seating and feature fireplace
Home Theatre with ultra-high-end Dolby Atmos 11.2 speaker sound system and fibre optic starry night ceiling, 140" projection screen with hidden in wall speakers and subwoofers. Two-tier seating for 10 people, snack bar area with mini bar and sparkling water zip tap.
Separate northern wing has five bedrooms with built-in wardrobes, one with ensuite; four have access to two bathrooms; sunken lounge play/relaxation area with fireplace
Fully tiled laundry with dual washer/dryers, external access
Two boot rooms, one in each wing; additional storage throughout
Fully ducted, zoned air-conditioning to main residence, pool house
Electric blinds and curtains throughout including black out blinds and curtains in all bedrooms.
Full smart-home functionality with wi-fi control of entry and exit gates, garage doors, entry doors and exterior lighting
Entire property wi-fi and CCTV coverage using 14 x Wi-fi Access Points, 8 x Fibre Switches, 16 x 4K UHD surveillance cameras
2 Gbps NBN Fibre to the Home connection with 10 Gbps internal fibre network between all buildings.
Free-standing five-car garage; integrated doors concealed within timber-look battens; covered walkway to main house; additional driveway parking for 20-plus cars
Natural spring supplies water to grounds, pools, fountains
4 x 22,000-litre rain and spring fed water tanks servicing houses and an underground network of taps around property
Three large electric pool-heating systems; discreet 30kW solar power system
Disclaimer: Whilst every effort has been made to ensure the accuracy of these particulars, no warranty is given by the vendor or the agent as to their accuracy. Interested parties should not rely on these particulars as representations of fact but must instead satisfy themselves by inspection or otherwise.
Property Features
- Air Conditioning
- Built-In Wardrobes
- Close to Transport
- Close to Shops
- Alarm System
- Pool
- Close to Schools
- Prestige Homes
- Car Parking - Surface
- Swimming Pool - In Ground
Outgoings
- Council Rates - $8,988 per year