63-67 Alpine Terrace
Tamborine Mountain 4272
- 5
- 3
- 4
- 5456㎡
- 5
- 3
- 4
Queenslander Charm – Acreage Living with Classic and Contemporary Comfort
Inspections


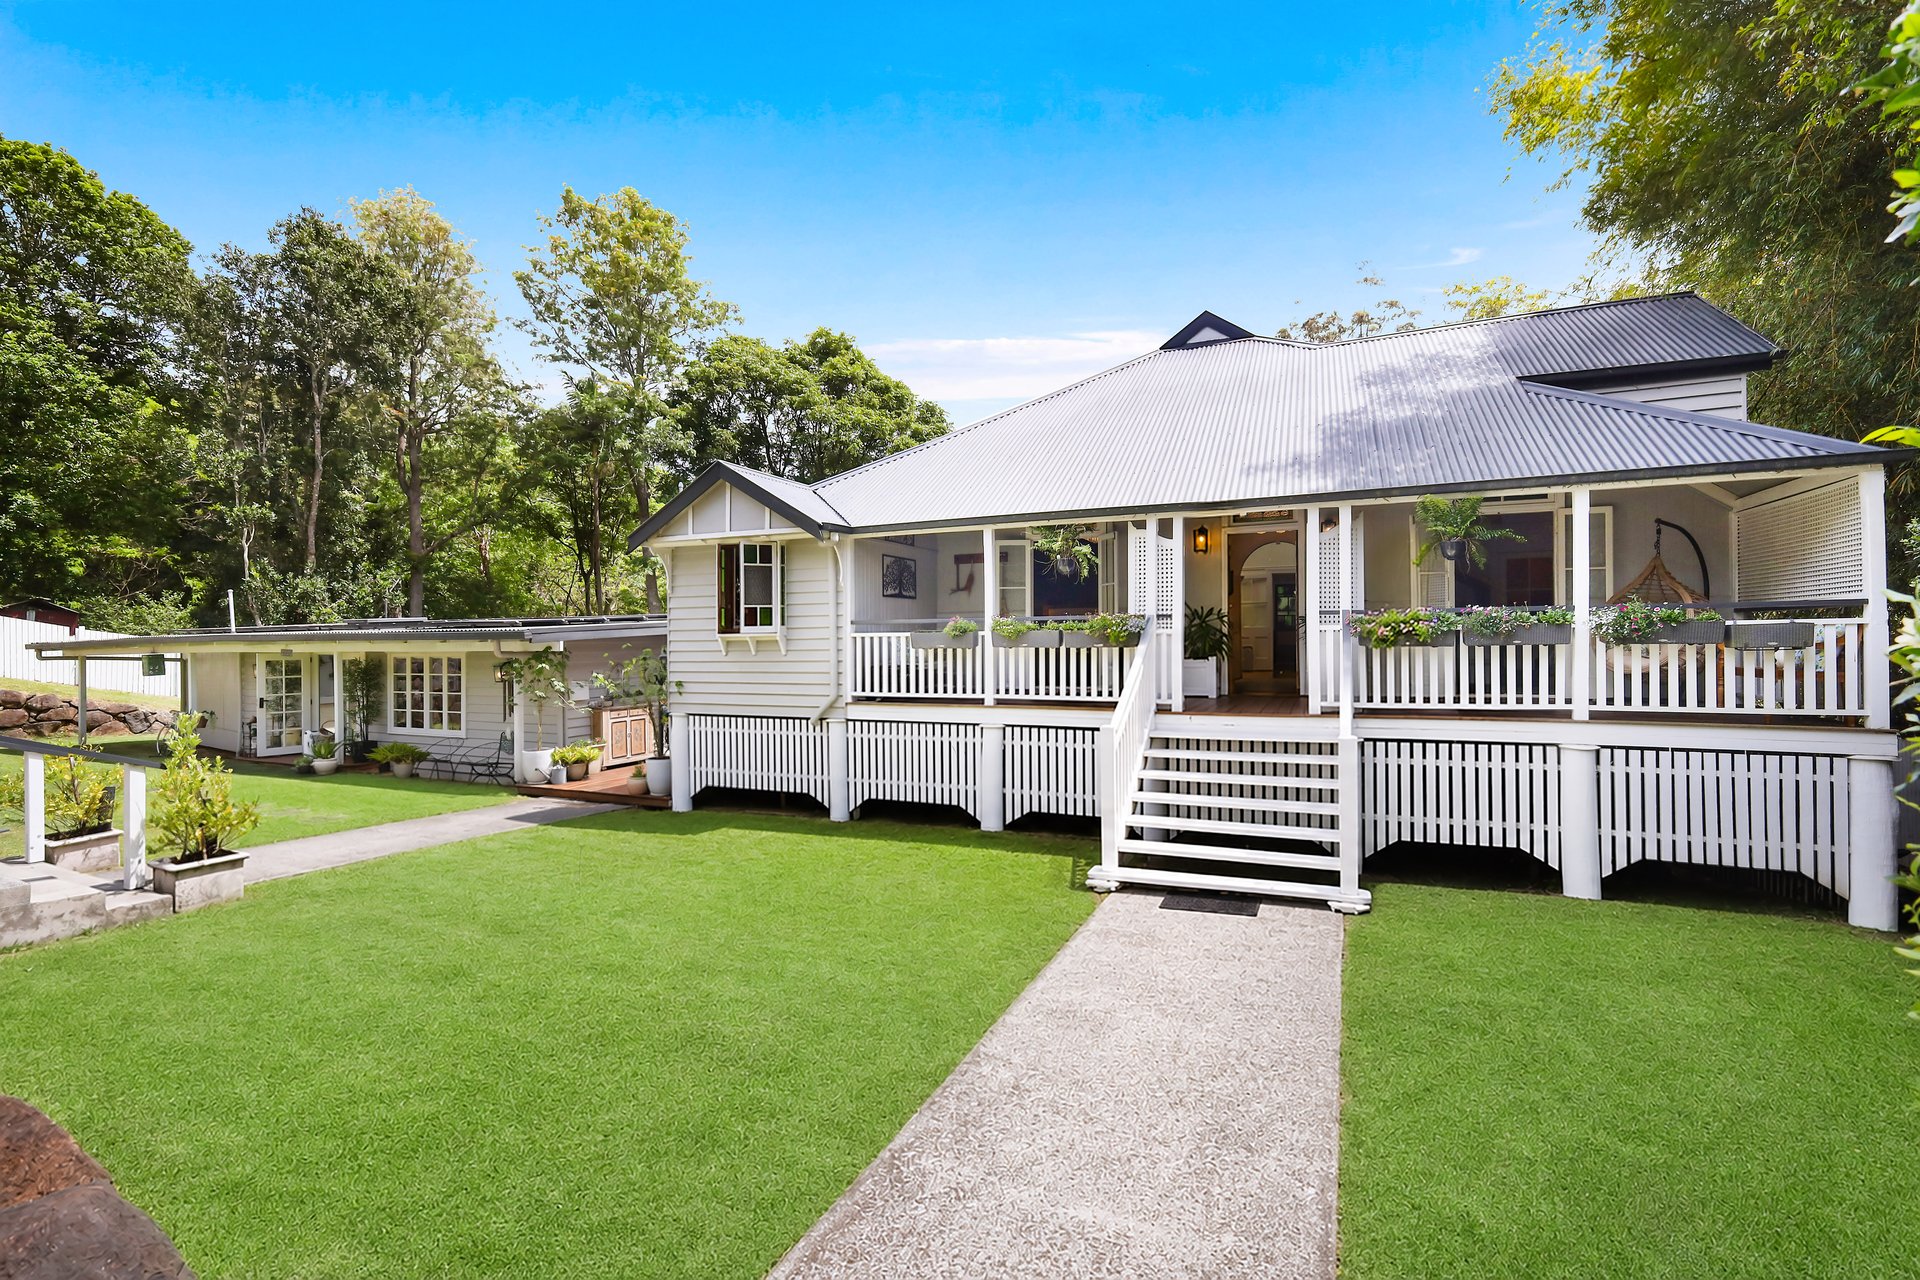
Rich with history, heart and soul, this 1.35 acre estate will surprise and delight. Combining timeless charm, contemporary comfort and the versatility of dual living, it boasts a heritage haven dating back to the early 1900s. Lovingly restored, the Queenslander cottage radiates warmth via soaring 13ft ceilings, fretwork, leadlight windows, VJ panelled walls and hardwood floors, complemented by a front verandah adorned with decorative latticework. At the rear, a sheltered deck gazes across the grounds and is a lovely spot to entertain. Indoors, a kitchen accompanies spacious living and dining zones, with a sprawling and soundproof lower-level lounge with a bathroom perfect as a rumpus or media room. Character continues in the two spacious bedrooms, while the master ensuite evokes the indulgence and elegance of a bygone era with its marble vanity, antique fixtures and statement bath.
Offering the flexibility of a sprawling five-bedroom family home or utilised for its dual living aspect, the property caters effortlessly to a range of lifestyles. Separated by a spacious entry foyer, the two living zones provide an ideal opportunity for families to live together without compromising privacy. Three bedrooms complement a character-filled bathroom, modern kitchen (with Smeg appliances and a butler's pantry/laundry) a living area that opens to the rear full-length verandah and dining zone that flows onto a protected front patio.
Set well back from the street and accessed via a circular driveway, the best of both worlds beckons here. Serene and secluded, it is surprisingly close to everyday conveniences. The outdoors boasts impressive infrastructure too, from a large shed to fenced paddocks, new water tanks, 12.48kW solar panels and even a standalone studio. Converted and cosy, it is ideal for hobbies, as a teen retreat or home office. Plus, the estate unfolds across a tapestry of lush lawns, established gardens and towering shade trees ensuring ample room for children to roam, pets to play and families to gather.
The Highlights:
Enchanting and enticing with dual living aspect - classic Queenslander charm set within an idyllic 1.35acre estate
Early 1900's heritage haven relocated from Boonah and richly restored without compromising its nostalgic charm
Adorned with traditional fretwork, soaring 13ft ceilings, leadlight windows, VJ panelled walls, hardwood floors
Walking distance to Tamborine Mountain Coffee Plantation and St Bernards Hotel
Country yet contemporary kitchen with a walk-in pantry and servery window to the deck
Separate spacious lounge and dining zones
Soundproof, sprawling lower-level rumpus room/media room with polished concrete floors and a bathroom
Two bedrooms open to the front verandah, including the master suite with walk-in robe and luxe ensuite with a marble vanity, antique fixtures and statement freestanding bath
Upstairs office plus a powder room in entry foyer
Signature enclosed front verandah with latticework and fretwork
Sheltered rear alfresco entertaining deck captures idyllic views of the grounds
Additional decking adjacent to under house storage is also fitted with outdoor laundry, accessible from downstairs living/rumpus
Large entry foyer provides option for separation and privacy if desired
Second side of residence boasts a modern kitchen with Smeg appliances and a butler's pantry/laundry, plus separate living and dining areas that flow outdoors
Three bedrooms also with external access, serviced by a charming bathroom
Sunny, full length verandah and protected front patio and lawn
Standalone converted studio for hobbies, teens or working in privacy
Set back from the street and accessed via a circular driveway
Off-street parking for multiple additional vehicles, caravan, trailer etc
Landscape of lush lawns, established gardens, towering shade trees and two fenced paddocks
12m x 7m shed
12.48kW solar panels
Two new house water tanks offering 45,000L storage, with UV water filtration system
Separate stainless steel tank in front paddock with approx. 91,000L storage for gardens
Air-conditioning, ceiling fans and cosy wood burning fireplaces throughout
Ideal for multi-generational living or to generate additional income, or alternatively utilise as one expansive family home
Cocooned within Tamborine Mountain, this is where family-friendly communities, tranquillity and convenience unite. Not only can you stroll to the local primary school and daycare, but it's also a short walk to Tamborine Mountain Coffee Plantation. In the evenings, walk to historic St Bernards Hotel for a relaxed meal against a backdrop of panoramic views. Get on the greens of Tamborine Mountain Golf Club in just 3km or in under 6km sample the delights of the Gallery Walk. Browse charming antique, fashion and homewares boutiques, enjoy artisan coffees and handmade sweet treats, or indulge in the vibrant local café, restaurant and brewery scene.
Sprawling home on an idyllic estate offers exceptional acreage living. An opportunity as versatile as it is enchanting, be part of its next exciting chapter. Contact Kara Christensen on 0411 372 231 or Bella Sorensen on 0491 066 620 today.
Disclaimer: Whilst every effort has been made to ensure the accuracy of these particulars, no warranty is given by the vendor or the agent as to their accuracy. Interested parties should not rely on these particulars as representations of fact but must instead satisfy themselves by inspection or otherwise.
Property Features
- Air Conditioning
- Close to Shops
- Close to Schools
- 3 Phase Power
- Office
- Solar Panels
- Deck
- Secure Parking
- Shed
- Water Tank
Outgoings
- Council Rates - $4,903 per year