26 Midshipman Court
Paradise Waters 4217
- 4
- 5
- 6
- 890㎡

- 4
- 5
- 6
Sold by Jay Helprin and Michael Kollosche
Sold
Sat 3 Sep
More Information
Please contact agent for further details


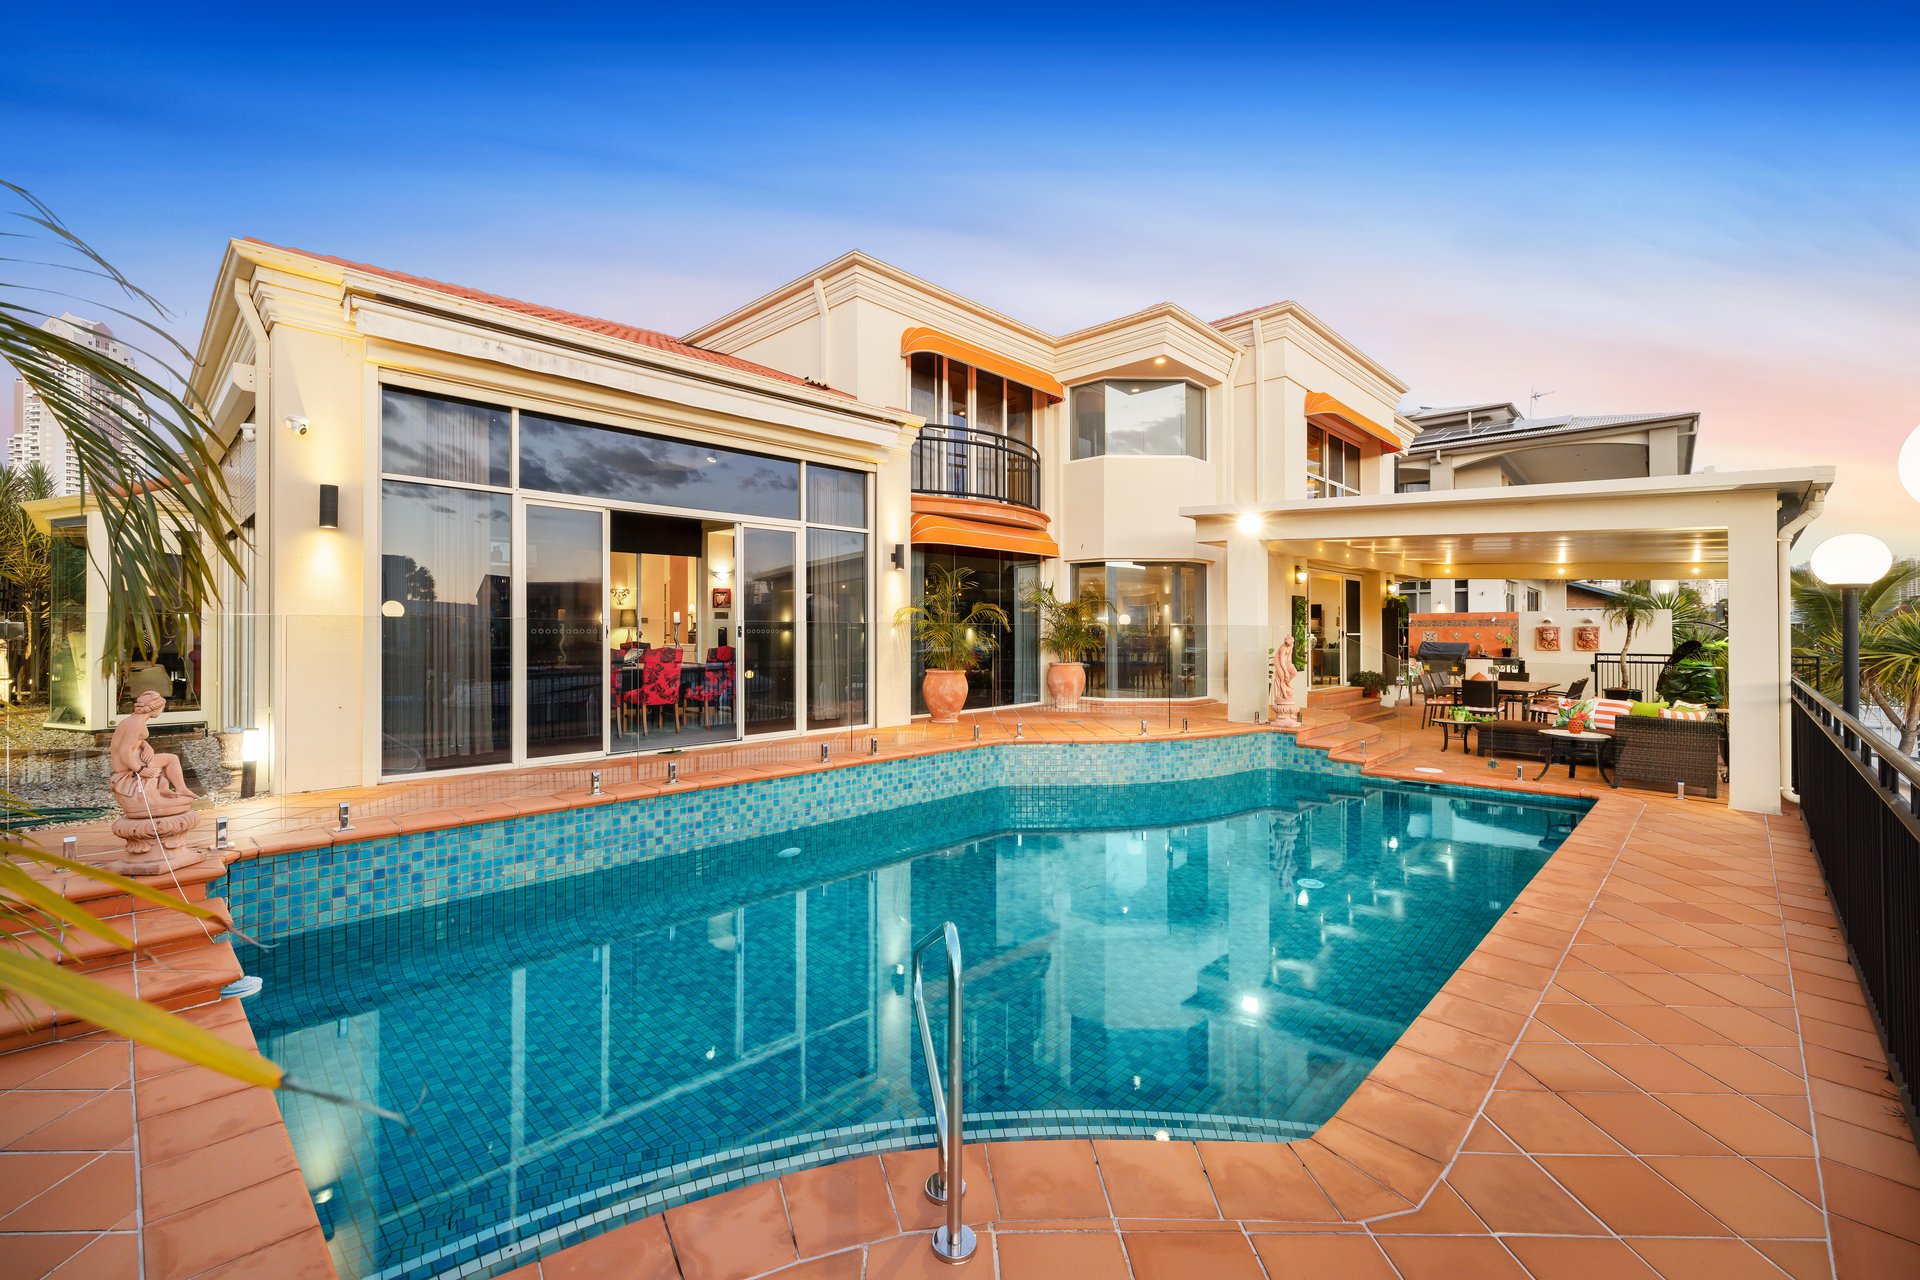
Offered to market for the first time in 25 years and positioned in prestigious Paradise Waters, this opulent waterfront mansion oozes style, serenity and sophistication.
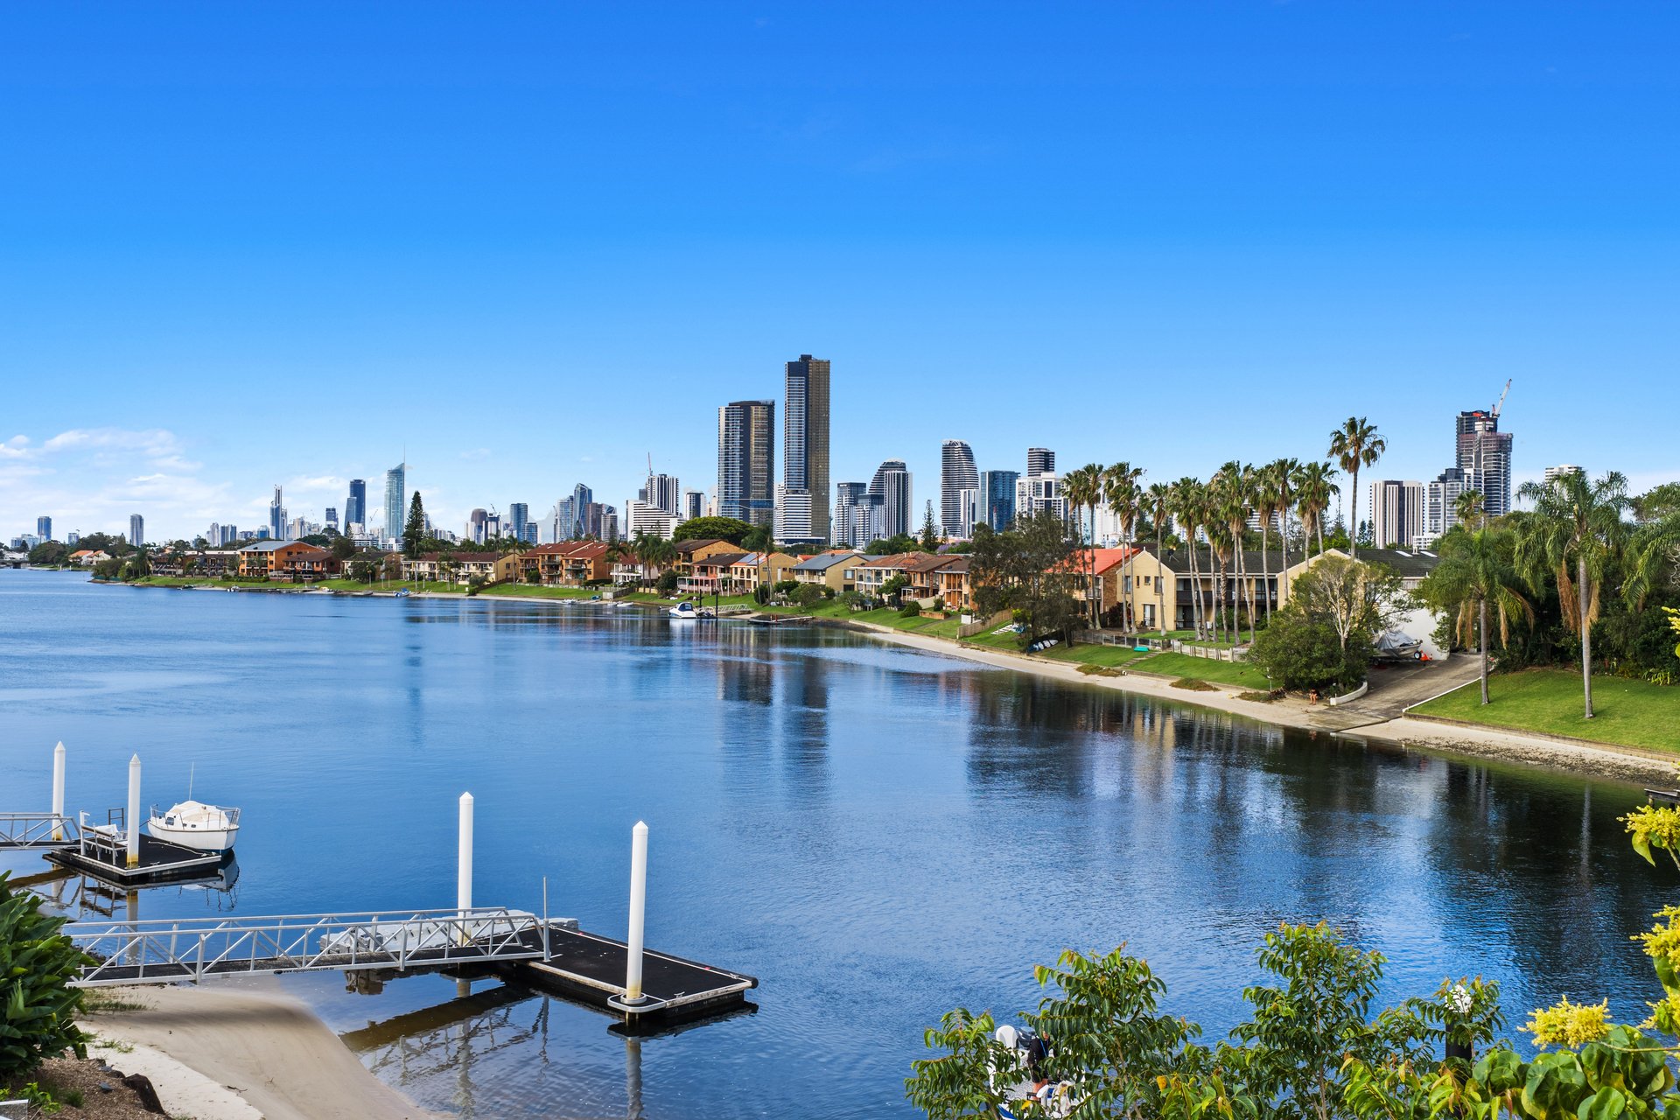
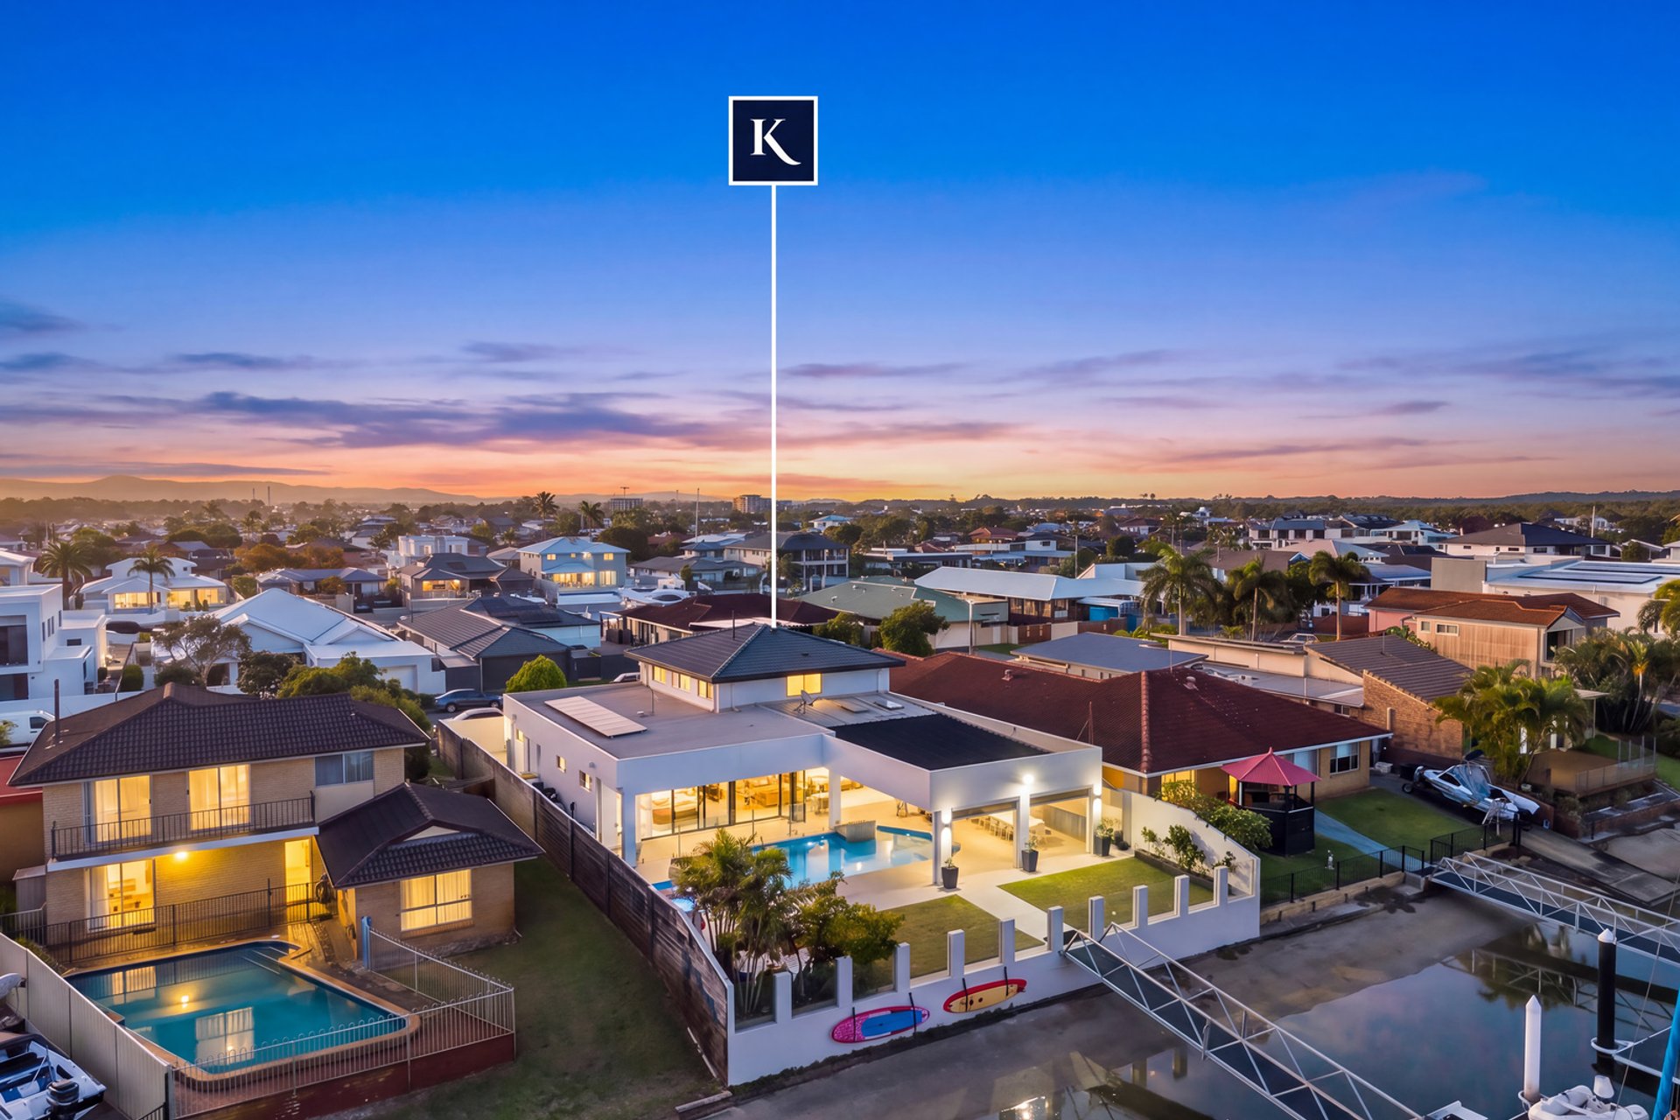
The Mediterranean-style home, over two levels, features 24.1m/79ft of water frontage set on an oversized 890m2 block in one of Paradise Waters best streets.
By applying the ancient Chinese principles of feng shui, the owners have managed to create a sense of serenity and free flow of energy throughout the house.
High-quality marble, lofty ceilings and ornate chandeliers add a level of refinement to the shared living spaces, which include a wrap-around kitchen, a living, family and media room, and bar.
The master suite exudes opulence with full-height windows that capture views of Main River vistas. It is complemented by a luxurious marble ensuite and adjoining parents' retreat.
A further three bedrooms, with ensuites, ensure plenty of space for a growing family, or guests.
The home's prime waterfront location means weekends tend to revolve around water-based activities, such as swimming in the pool, fishing off the pontoon or simply soaking up the river views from the alfresco entertaining area.
The Highlights:
- Mediterranean-inspired 711m2 two-storey mansion in prestigious Paradise Waters
24.1m/79ft water frontage with a sandy beach and a 10m/32.8ft pontoon
Feng shui principles ensure a free flow of energy throughout
Curved double doors with stained-glass feature open to a grand entrance with 3.6m ceilings and statement chandelier
Large living room with 3.6m ceiling, two columns, ornate chandeliers and ornamental fireplace
Wrap-around kitchen with granite counter-tops and seating; double sink with InSinkErator; island bench with three-hob induction cooktop; Electrolux double oven; walk-in pantry
Open-plan family and dining room connecting to the outdoors
Opulent master bedroom has walk-in robe with granite-top vanity, sitting area, access to parents' retreat overlooking the living room; split system air-conditioning
Luxurious ensuite with columns, recessed ceiling, spa bath, floor-to-ceiling marble, his and her basins, shower and separate toilet with bidet
Two additional bedrooms with ensuites and robe, one has attic access
Downstairs bedroom with 3.6m ceilings, chandelier, sliding door, built-in robe, ensuite with built-in bath, stained-glass window, vanity with granite top, shower, and split-system air-conditioning
Main bathroom has floor-to-ceiling marble tiles, marble shower and granite-top vanity
Media room with built-in projector, electric sunshade, built-in wine storage and outdoor access
Bar area has outdoor access and features vaulted ceiling, glazing, retractable awning, built-in cabinetry with Hisense wine fridge
Laundry with built-in cabinetry, linen closet, sink and outdoor access to clothesline
Storage cupboards throughout
Marble flooring downstairs and plush white carpet upstairs
Ducted and zoned, plus split air-conditioning systems
Paradox alarm system and Aiphone video intercom
Three-car garage with three additional off-street parks behind secure gate
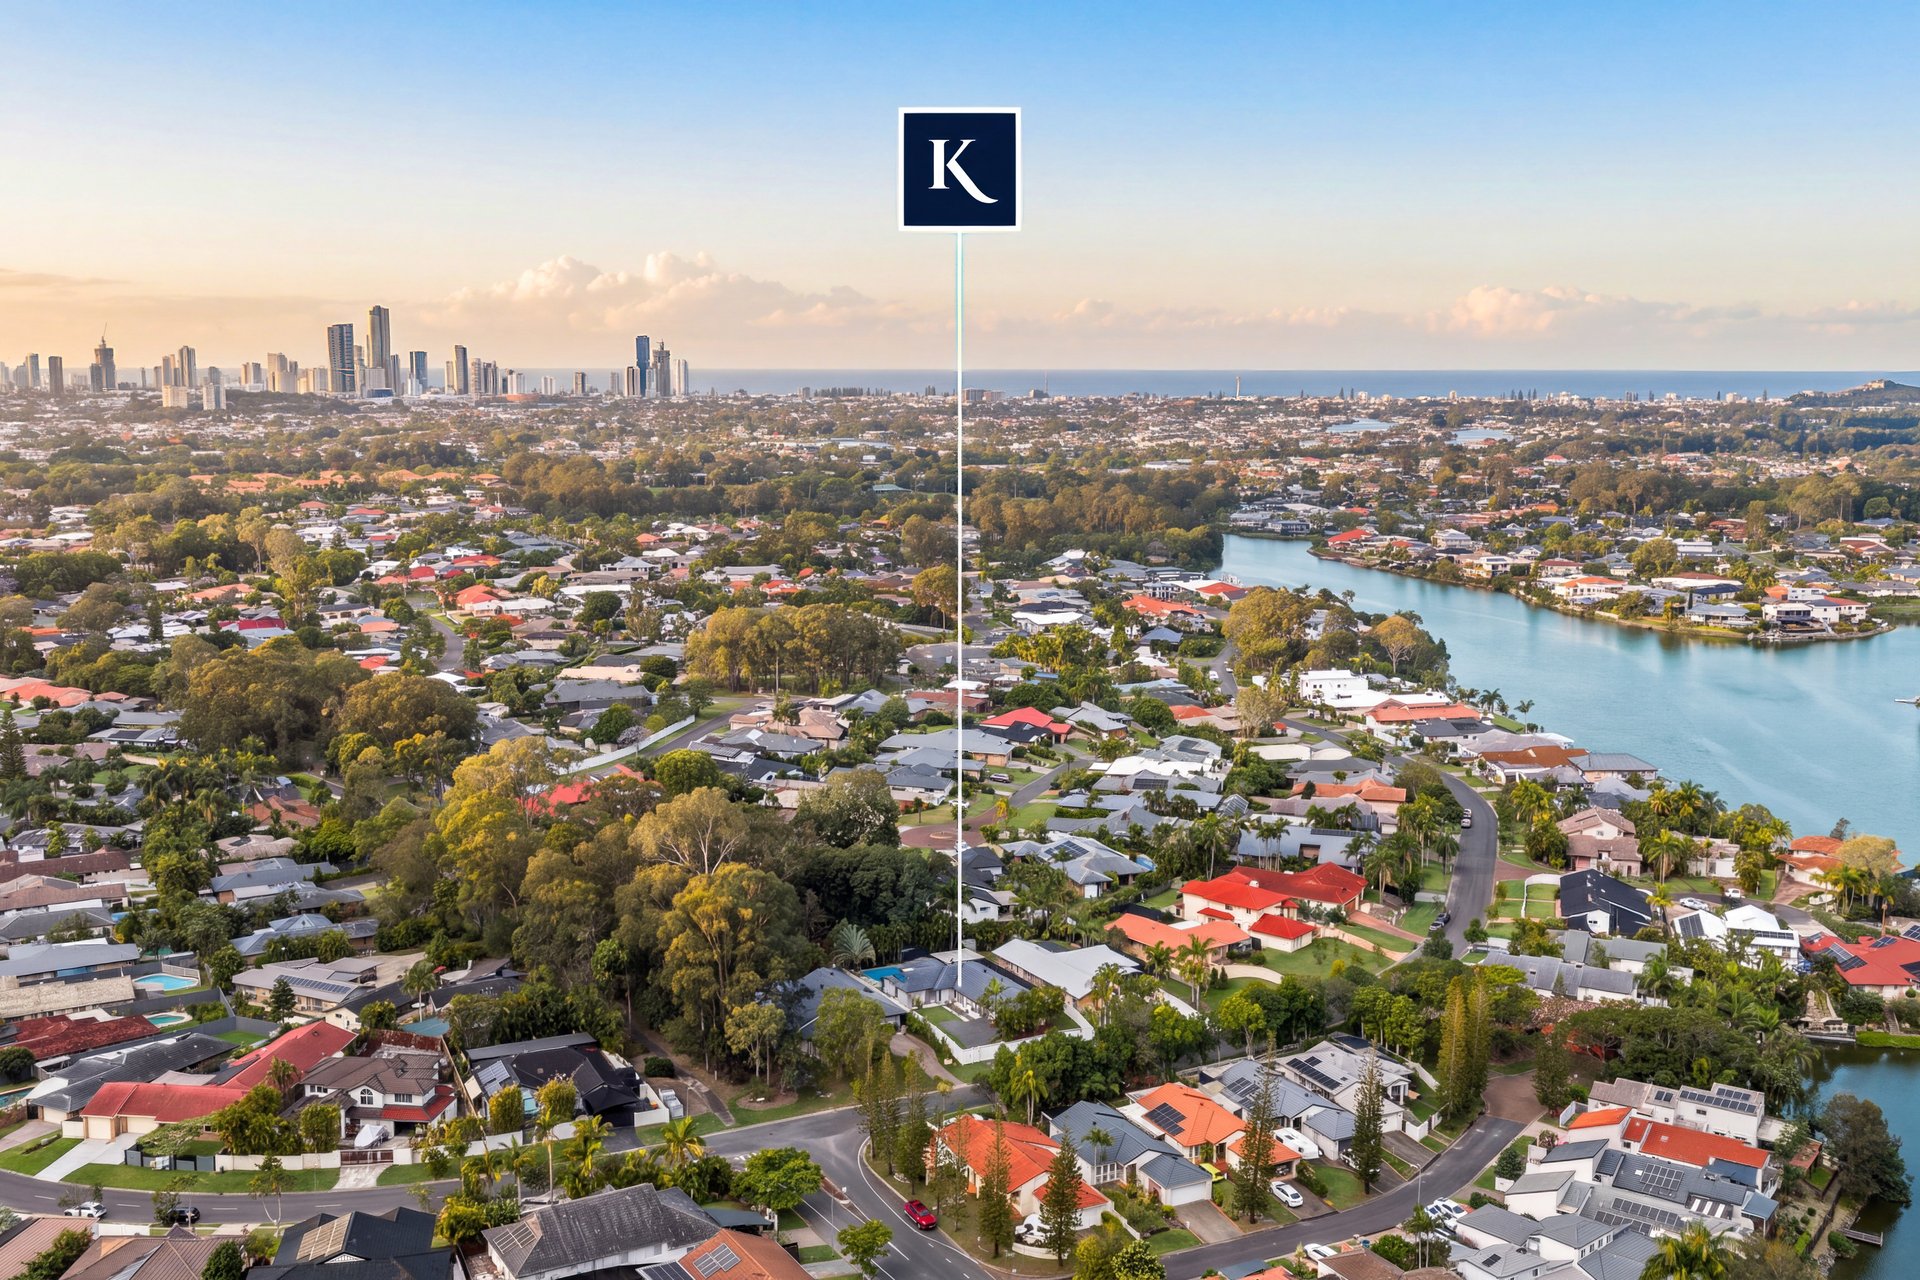
Paradise Waters is a prestigious enclave of Surfers Paradise. It has long been a coveted address for its river access and proximity to the city and beaches. It is walking distance to Main Beach's popular Tedder Avenue dining strip and boutique shopping at Marina Mirage. It is also convenient for those seeking entertainment in the heart of Surfers Paradise. Elite schools TSS and St Hilda's School are a 15-minute drive away, while Coolangatta Airport takes 30 minutes and Brisbane Airport 60 minutes.
Be the first to inspect this waterfront mansion – contact Michael Kollosche 04111 888 15 and Jay Helprin 0407 894 775.
Disclaimer: Whilst every effort has been made to ensure the accuracy of these particulars, no warranty is given by the vendor or the agent as to their accuracy. Interested parties should not rely on these particulars as representations of fact but must instead satisfy themselves by inspection or otherwise.
Disclaimer: It should be noted that this property is being sold by auction, therefore due to government legislation a price guide isn't available. The website possibly filtered this property into a price range for functionality purposes. Any estimates on this page are not provided by the agent and should not be taken as a price guide.


Property Features
- Air Conditioning
- Area Views
- Built-In Wardrobes
- Close to Transport
- Close to Shops
- Pool
- Spa
- Water Front
- Intercom
- Pets Allowed
- Close to Schools
- Ensuite
- Water Views
- City Views
- Prestige Homes
- Car Parking - Surface
- Carpeted
- Exhaust
- Security System
- Wine cellar
- Pontoon
- Theatre
- Office
Outgoings
- Council Rates - $6,274 per year