2066 The Circle
Sanctuary Cove 4212
- 5
- 4
- 2
- 876㎡
- 5
- 4
- 2
Contemporary Elegance Meets Wide-Water Living


Extensively renovated in a refined modern coastal style, this private wide-water residence combines generous proportions, considered design and exceptional entertaining within the tranquil, secure surrounds of Sanctuary Cove.
Natural light shapes the interiors, drawn through expansive glazing and balanced by warm timber, refined stone and layered neutral tones and textures. The home feels substantial without being excessive, with multiple living zones, a dedicated office and a flexible multipurpose room creating space for family life to evolve with ease.
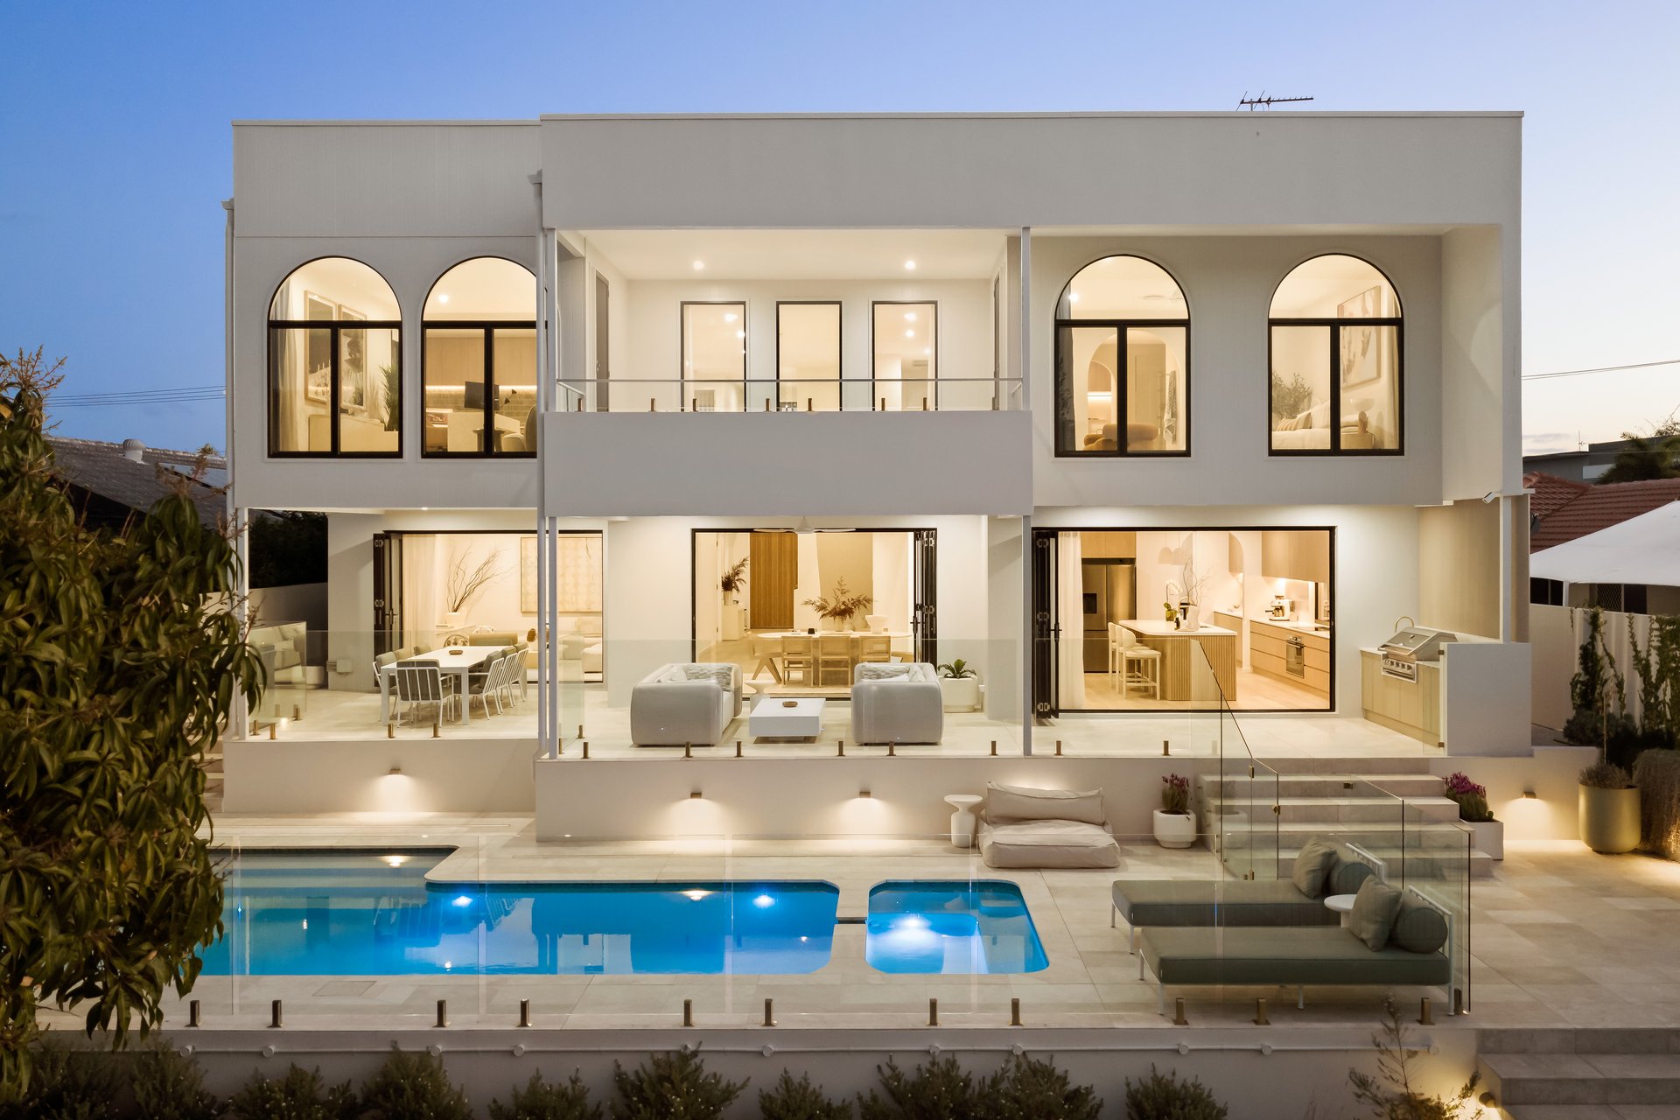
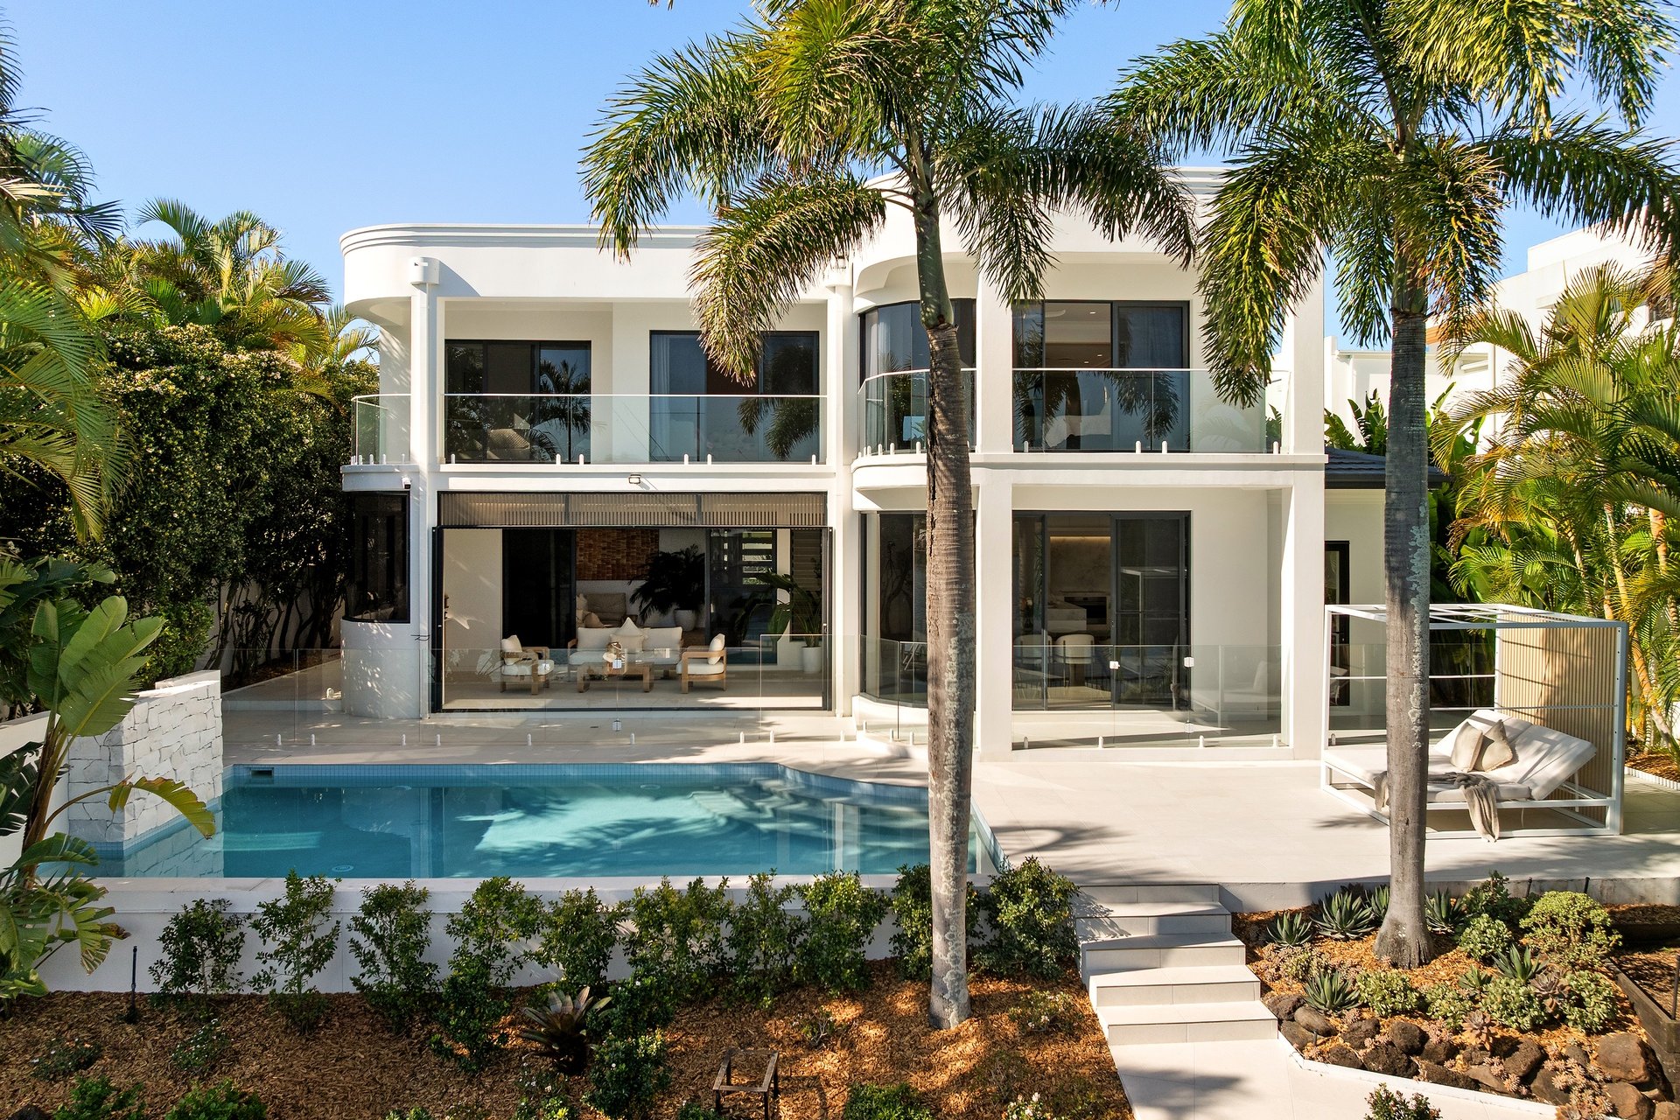
Entertaining is central to the experience. A stylish Smeg kitchen and butler's pantry support everyday meals to larger gatherings, while living and dining open to an alfresco BBQ kitchen overlooking the heated pool, landscaped gardens and wide water beyond. Weekends will be spent on the water with a 10m pontoon just moments from the Coomera River.
Upstairs, a second living area gives the family another place to unwind, alongside the waterfront master suite and two additional ensuite bedrooms, plus a ground-floor bedroom ideal for guests. Step out the front door to enjoy the benefits of boating, golf and a relaxed resort atmosphere inside one of the Gold Coast's most desirable lifestyle addresses.
The Highlights:
Two-level residence renovated in a refined modern coastal style
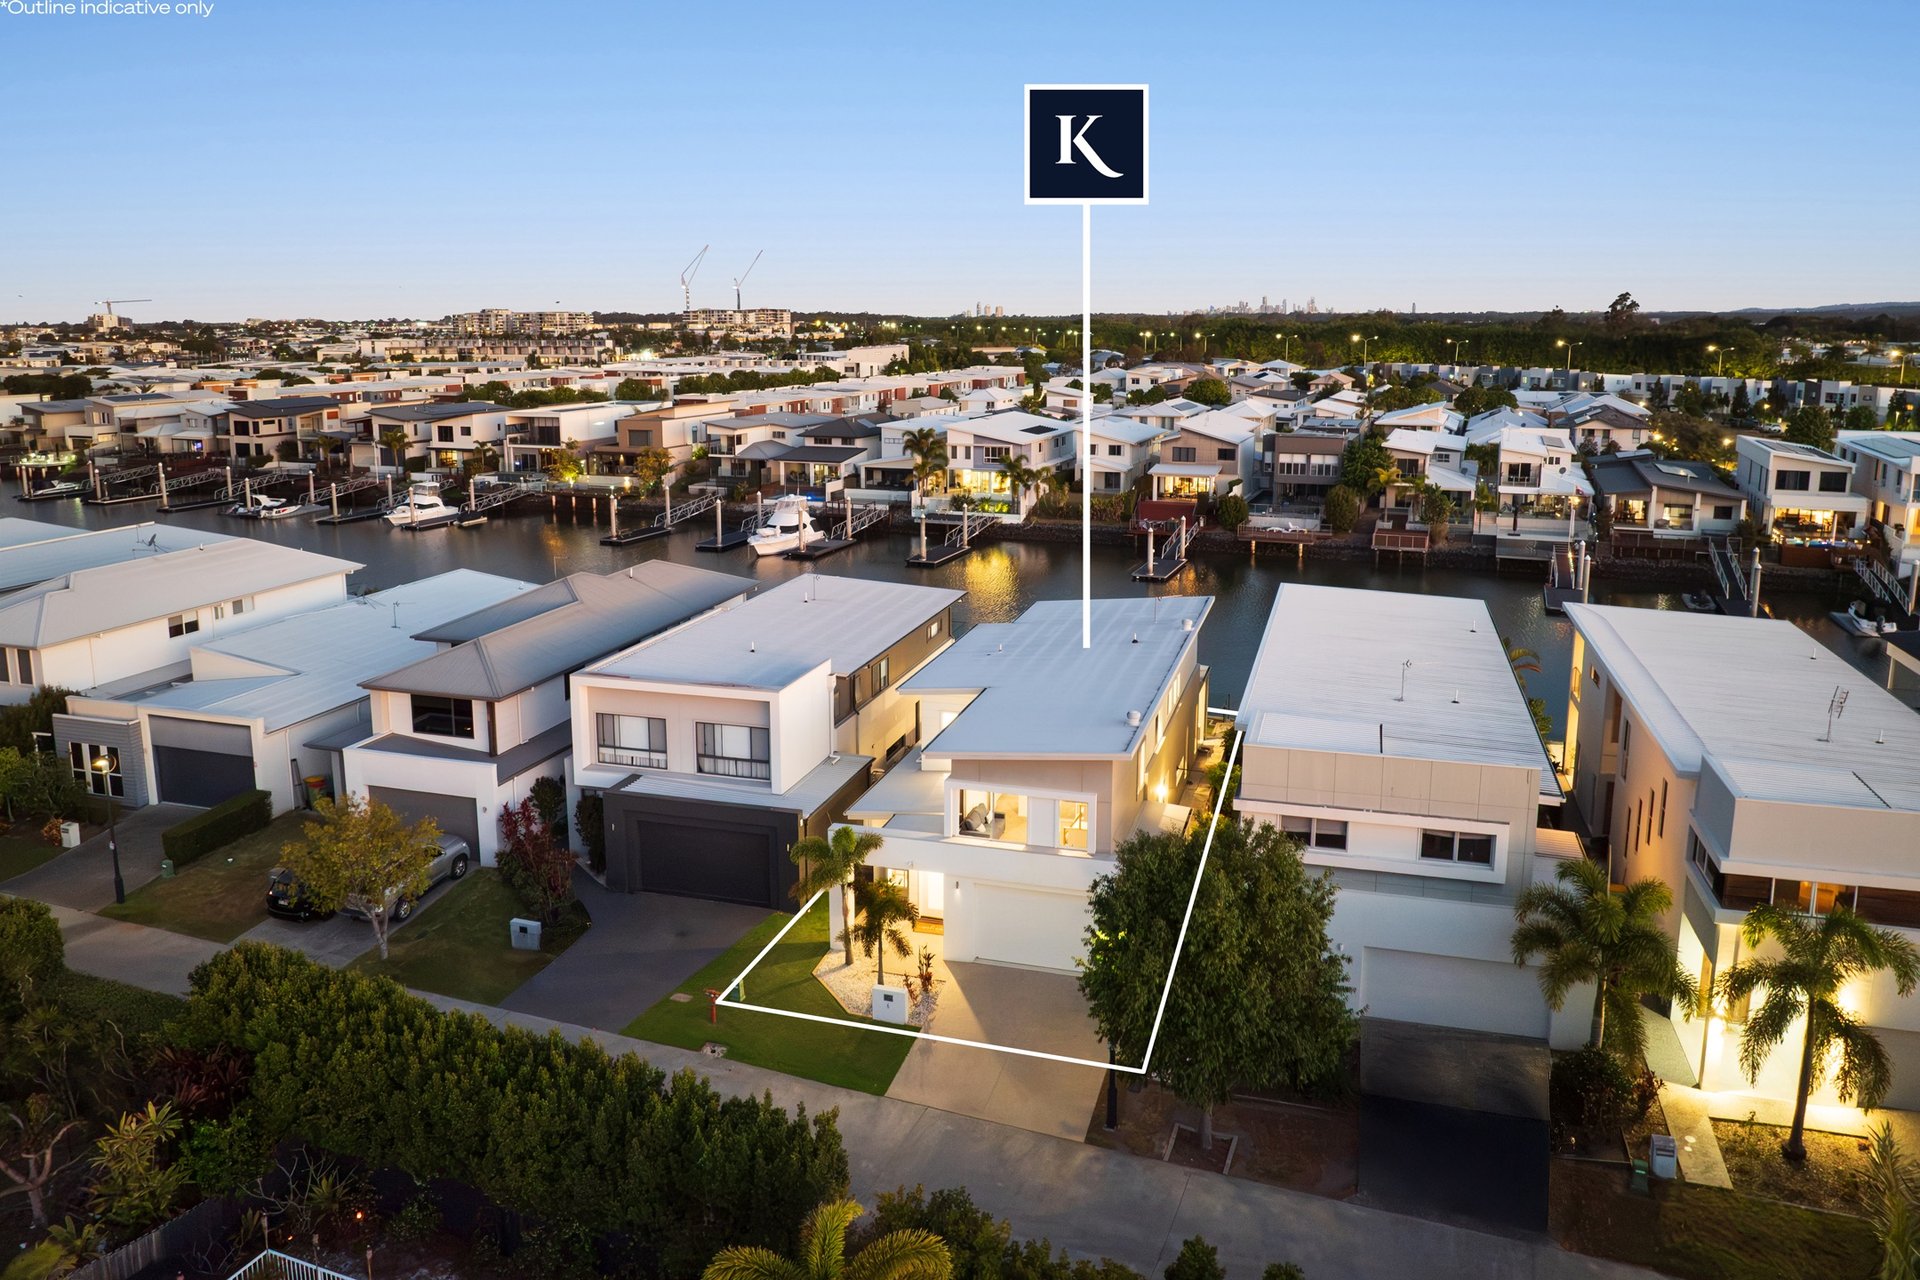
Private 876m² position with 20.06m of wide water frontage
Impressive street presence with mature cacti, succulents and established date palm
Grand portico with dry-stacked stone, oversized pivot door and soaring entry void with pendant lighting
Engineered timber flooring, custom cabinetry and 3m ceilings to lower level
Spacious ground-floor lounge and large upper-level family retreat
Dining area framed by full-height glass with water outlook
Smeg kitchen with oversized stone island, 90cm induction cooktop and oven, double-door fridge-freezer, full-height cabinetry, dishwasher, garden view window
5.4m wet butler's pantry with two additional ovens, extensive shelving and cabinetry, second sink and Zip tap, second dishwasher
Covered alfresco entertaining area with BeefEater BBQ kitchen, stone benchtop, ceiling fan and retractable screens
Heated and resurfaced saltwater pool with day bed, sun deck and frameless glass fencing
10m pontoon with power and water
Waterfront master suite with private balcony and illuminated walk-in robe
Master ensuite with freestanding bath and three-phase double steam shower
Two additional upstairs bedrooms with mirrored built-in robes, built-in study desks, ensuites and balcony access with water views
Ground-floor bedroom with garden outlook and mirrored built-in robe
Dedicated home office with custom cabinetry
Flexible multipurpose room ideal as media room, gym or fifth bedroom
Bathrooms feature fluted floating vanities, brushed brass New Zealand-made tapware
Laundry with chute, ironing station, floor-to-ceiling cabinetry and outdoor drying area
Extensive custom joinery and integrated storage, including under-stair storage
Double garage with epoxy resin flooring and generous storage
New ducted air-conditioning and ceiling fans to bedrooms
13.2kW solar power system with 42kW house battery
Three-stage whole-house water filtration system
Hard-wired CCTV, back-to-base security alarm, heat sensors and linked smoke alarms
Landscaped and irrigated gardens, fully fenced perimeter
Sanctuary Cove is a gated waterfront community on the northern Gold Coast, offering two championship golf courses, the Sanctuary Cove Country Club, InterContinental Sanctuary Cove Resort and the Marine Village, with waterfront dining, boutiques, services and marina facilities all within the precinct. Leading private schools including Coomera Anglican College and Saint Stephen's College are within easy reach, while Hope Island Marketplace is nearby and the M1 provides convenient access to the central Gold Coast and Brisbane.
Discover a home made for entertaining and life on the water with Josh Finch on 0422 035 686 and James Courtney on 0477 992 244.
Disclaimer: Whilst every effort has been made to ensure the accuracy of these particulars, no warranty is given by the vendor or the agent as to their accuracy. Interested parties should not rely on these particulars as representations of fact but must instead satisfy themselves by inspection or otherwise.


Outgoings
- Council Rates - $1,857 per year
- Water Rates - $706 per quarter
- Strata Rates - $12,174 per year