17 Pilot Court
Mermaid Waters 4218
- 5
- 4
- 4
- 666㎡
- 5
- 4
- 4
Welcome to The Pilot: A Private Waterfront Resort with Panoramic Rooftop Entertaining
Inspections


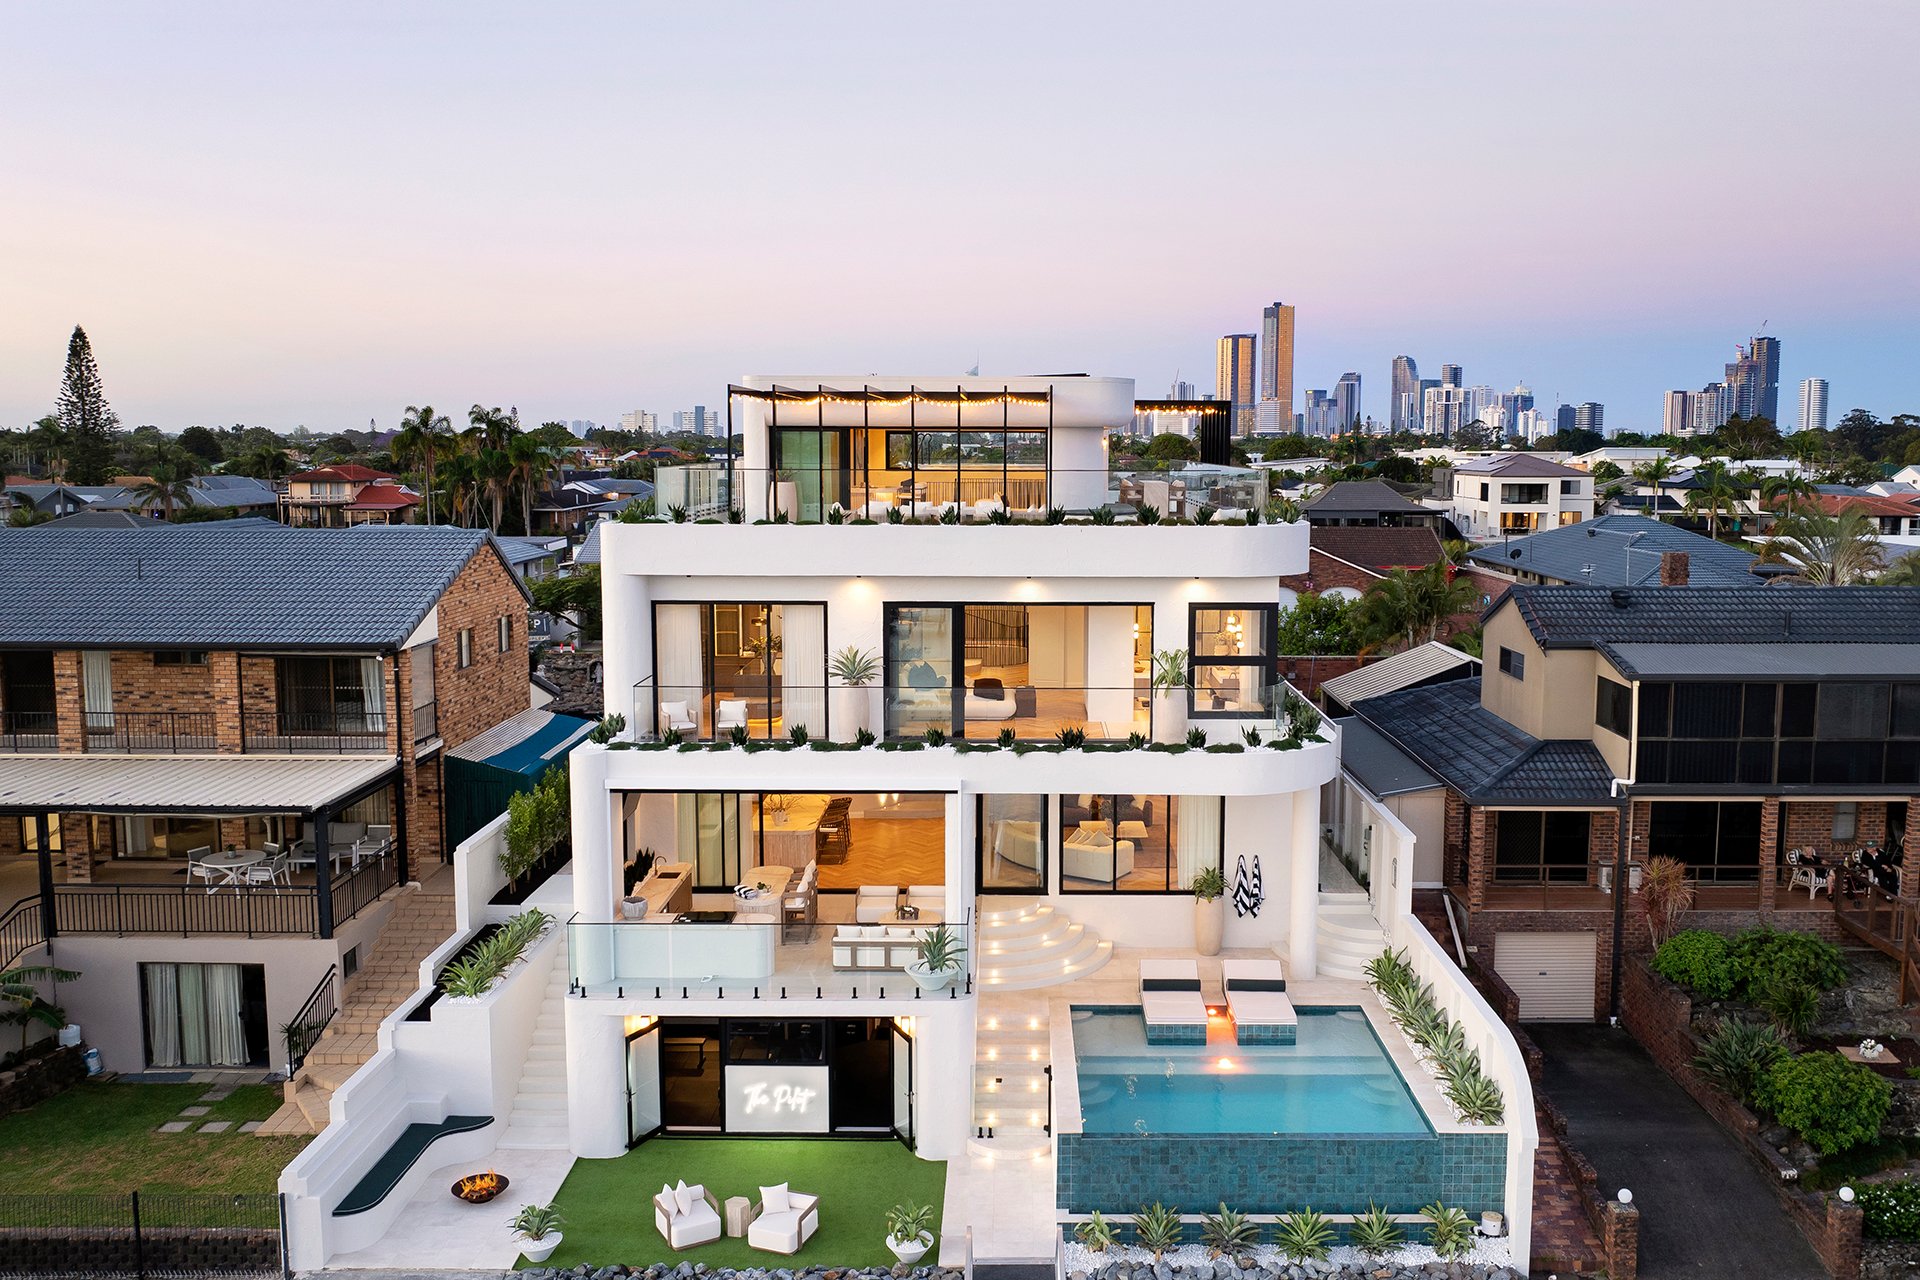
Coming home takes on an extraordinary dimension at 'The Pilot', a brand-new four-level residence overlooking Lake Wonderland, where two pools, panoramic entertaining and a private wellness retreat deliver a holistic living experience just minutes from the beach.
A dramatic arrival sets the tone for the interiors beyond, with a 6.5m entry void revealing the glass-bottom rooftop pool overhead. New York's urban chic meets a modern organic coastal palette inside, with custom black steelwork lending definition to bespoke render, natural stone and herringbone timber floors.
Full-height glass invites the lake into the living spaces, while a supersized Pink Macaubas natural stone island anchors the statement Smeg kitchen, with a butler's kitchen keeping prep behind the scenes. Expansive living and dining open to a covered BBQ kitchen where long lunches and leisurely afternoons unfold around a magnesium pool.
Take the lift to the rooftop, mix a drink at the bar and watch the skyline light up, or linger between the heated plunge pool, putting course and north-east sun deck. A dedicated fitness and wellness hub supports training, sauna or ice bath without leaving home. Step outside to stretch beside the lake, gather around the firepit or launch from the private pontoon.
Four upstairs bedrooms include a waterfront primary retreat, where floor-to-ceiling glass frames the lake and a private balcony extends the outlook. A generous dressing room and ensuite with a water-view bath complete this elevated sanctuary. An upstairs lounge offers a quiet place to unwind, while a separate ground-floor guest suite makes hosting easy.
The Highlights:
Brand-new four-level waterfront residence by Soho Property Group
Prime 666m² block with 17.8m water frontage; approx. 934m² total floorplan
Five bedrooms, four bathrooms, three powder rooms
Entry with 3m pivot door, 6.5m void, alabaster lighting and viewing window into the glass-bottom rooftop pool
Custom rendering, herringbone engineered timber floors, 3m square set ceilings, 160mm skirting, recessed semi-sheer motorised curtains
300kg internal lift connects all levels
Living with electric fireplace and pool and water views; dining with wine storage and sliders to a garden sitting area
Kitchen with 3.6m island, 100mm Pink Macaubas natural stone in a refined leather-touch finish, fluted travertine tiles and handmade pendants; Smeg 90cm gas oven, five-burner cooktop and rangehood; Fisher & Paykel DishDrawer and two integrated fridge-freezers
Butler's kitchen with two Smeg ovens, Fisher & Paykel DishDrawer, quartzite benches and fluted travertine splashback
Covered entertaining with Artusi BBQ, two Vintec fridges, stone island and timber feature ceiling
Waterfront magnesium pool with built-in daybeds, Sukabumi tiles, limestone surrounds and outdoor shower
Waterfront gym with commercial Verve equipment, infrared sauna, ice bath and powder room; lakeside open air Astroturf workout area
Waterfront firepit with built-in seating; boat ramp and 9m pontoon with boat winch, power and water
Rooftop bar with Teppanyaki hot plate, four Vintec fridges, quartzite island, beer taps and LED cabinetry; lounge with built-in seating
Rooftop dining and sitting zones set beneath steel arbours with festoon lighting; 3-hole putting course and north-east sun deck, 360-degree views
Heated rooftop pool with spa functionality, Sukabumi tiles and glass-bottom
Primary suite with waterfront balcony, landscaped planters, fluted timber feature wall and electric fireplace
Luxuriously appointed primary dressing suite with jewellery, handbag and shoe storage and fingerprint watch cabinet
Primary ensuite with twin stone vanities, twin shower room, illuminated demisting mirrors and round water-view bath
Three additional upper-level bedrooms with custom bedheads and walk-in robes; two with Juliet balconies, one with ensuite and two sharing a Jack and Jill bathroom with freestanding bath
Ground-floor guest suite with garden outlook, built-in robes and ensuite
Upper-level lounge with custom entertainment unit
Oversized double garage, plus storage for land and water toys with roller-door side access; additional secure driveway parking
Laundry with two Samsung 9kg heat-pump dryers, two Samsung 10kg washing machines, stone benches and pull-out hampers; separate mudroom storage
Bathrooms with stone vanities, travertine tiles, ABI Antique Aurum tapware, rain and handheld showers and LED lighting
Stylish powder rooms on ground, rooftop and gym
Double glazing, solar, security and Dorani intercom, lighting and climate controls
Cobblestone driveway and pathways; landscaped gardens with timed irrigation and lighting
Positioned in a quiet Mermaid Waters cul-de-sac, the property is approximately 2.2km from Q Super Centre for groceries and everyday essentials, and 2.9km from Pacific Fair Shopping Centre. Nobby Beach is approximately 3.3km away, with its coastal dining precinct offering cafés, restaurants and bars, while The Star Gold Coast is approximately 4.4km from home. Nearby schooling options include Miami State School and Merrimac State High School, with All Saints Anglican School and The Southport School within approximately 10km.
Make an extraordinary waterfront lifestyle your own. Contact Taylor Kleinberg on 0447 466 177 or Paul Harrison on 0418 358 145.
Disclaimer: Whilst every effort has been made to ensure the accuracy of these particulars, no warranty is given by the vendor or the agent as to their accuracy.


Property Features
- Air Conditioning
- Close to Transport
- Close to Shops
- Pool
- Close to Schools
- Water Views
- Gym
- Jetty
- Outdoor Entertainment Area
- Outside Spa
Outgoings
- Council Rates - $8,672 per year
- Water Rates - $1,239 per year