17 Maybree Close
Tallebudgera Valley 4228
- 5
- 4
- 3
- 1.602 hectares

- 5
- 4
- 3
Sold at Auction by Michael Kollosche, Matthew Follent and Marco De Vincentiis
Sold
Wed 6 Mar
More Information
Please contact agent for further details


BRAND NEW, CUSTOM-BUILT LUXE FARMHOUSE
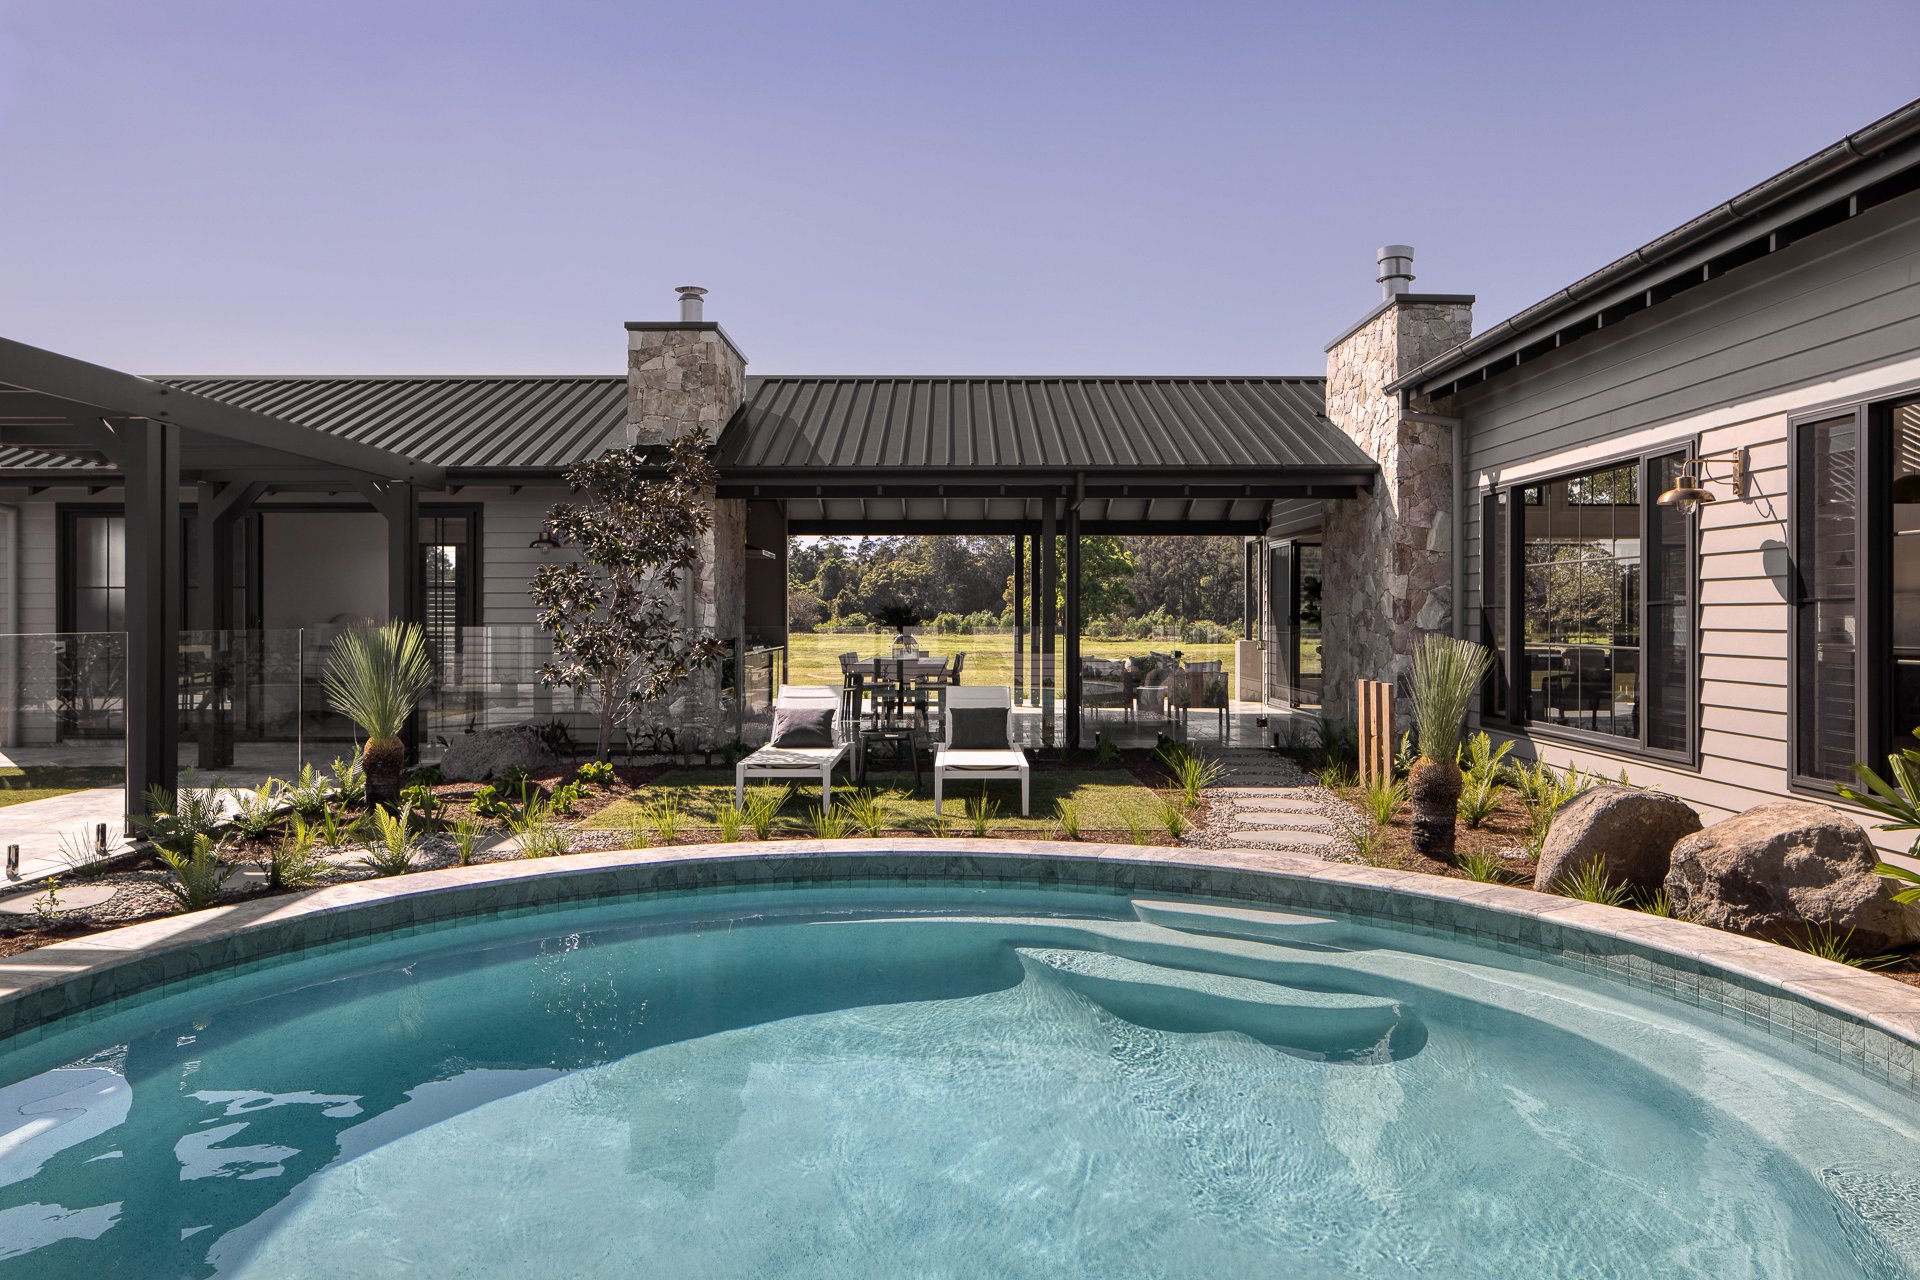
Luxe rural living has never looked more enticing than here. Designed by Jayson Pate to take full advantage of its north-facing position on a 1.602ha block, this brand new, custom-built residence proudly dares to be different. Showcasing a unique farmhouse style that exudes calm, it artfully blends with contemporary elegance to create a home that is both inviting and extraordinary.
Master-crafted to perfection, extensive glazing throughout invites soft sunshine to cascade in and frame tranquil rural views. The grand-scale, open-concept kitchen, living and dining zone emulates this, with windows soaring up to greet the 5.3m cathedral ceiling. Truly the heart of this magnificent home, a supersized gourmet kitchen with butler's pantry steals the spotlight, shining with Elysian white stone benches and island, shaker profile cabinetry and premium integrated appliances. A stone-clad feature wall with gas fireplace adds warmth and charm, with this sprawling living and dining area flowing freely outdoors. It's also ideal for family living, with three ensuited bedrooms and the master suite in one wing, complemented by a separately accessed guest suite.
Enjoy your morning coffee from the expansive alfresco pavilion as the sun rises, watching the wildlife at play. When it's time to entertain, select a bottle of your favourite vintage from the curved glass wine cellar and return to this exceptional oasis, complete with an outdoor kitchen and open fire. A circular heated pool also beckons for relaxation, plus a vast backyard meanders towards Tallebudgera Creek.
The Highlights:
Brand new, custom-built residence, exquisitely designed by Jayson Pate to fuse farmhouse luxury with contemporary elegance
Master-crafted to perfection, taking full advantage of its north-facing position on a 1.602ha block
Extensive glazing throughout invites soft sunshine to cascade in and frames tranquil rural views
Grand-scale, sun-soaked and open concept kitchen, living and dining zone crowned by a stunning 5.3m cathedral ceiling and lined with engineered Oak floors
Gourmet kitchen boasts supersized Elysian white stone benches and island, shaker profile cabinetry, integrated Liebherr fridge/freezer, integrated Bosch dishwasher, Vintec wine fridge, Ilve microwave and 1200mm Ilve oven with 8-burner gas cooktop
Butler's pantry includes sink, storage and a second integrated Bosch dishwasher
Living and dining area enhanced by a stone-clad feature wall with inset gas fireplace and easy access outdoors
Media room with built-in ceiling speakers and French doors opening onto a side garden
Curved glass wine cellar with 84-bottle display and temperature control wine fridge
Soulful, sunlit and spacious master suite with fitted walk-in robe and a luxe ensuite featuring full-height tiling, freestanding bath, 20mm stone dual vanity, gun metal fixtures and fluted glass
Three additional bedrooms; two with walk-in robes, one with a built-in robe
Each bedroom accesses an elegant ensuite with full-height tiling, stone vanities and gun metal fixtures
Separate spacious guest bedroom with modern ensuite, built-in storage and bench seat
Office features custom built-in joinery, desk and innovative switch-glass window
Exceptional and expansive alfresco entertaining pavilion gazes out to the rolling greenery, boasts an outdoor kitchen, French pattern travertine tiling, wood fireplace and stacked stone feature walls
Circular heated pool trimmed with 20mm Travertine coping, accessed by a breezeway
Fenced backyard area plus paddocks meandering down to Tallebudgera Creek
Triple garage with drive through access, epoxy flooring and workshop
Large laundry with shaker profile cabinetry, includes an integrated hamper
Powder room
Mudroom with bespoke joinery and storage
Custom New Guinea Rosewood door
4 x CCTV camera system, 4-megapixel IP network infrared, adjustable dome cameras, on site hard drive backup, remote access via app
Zoned and ducted air-conditioning with remote mobile phone access
SONOS sound system
Wall mount IPAD to control Clipsal home automation, sound, security, CCTV and air-conditioning
5kW solar system
Fully landscaped with feature garden lighting
Positioned in the prized Maybree Estate, the best of both worlds beckons here. Sweeping vistas over the lush surrounds and Tallebudgera Creek add to the rural appeal, yet it's under 10 minutes from Burleigh Head's beaches, boutiques, bars and eateries. Local shops, eateries and services are an easy 5 minute drive, with a larger selection of retail offerings at nearby Robina Town Centre and The Pines, Elanora. Families will also appreciate the proximity to Tallebudgera State School, with prestigious private schools, St Andrew's Lutheran College, Hillcrest Christian College, Somerset College and Kings Christian College within a 10km radius.
Your future happiness starts here. Contact Matthew Follent on 0402 251 527 or Michael Kollosche on 04111 888 15 to arrange an inspection of this truly unique, turn-key masterpiece today.
Disclaimer: This property is being sold by auction or without a price and therefore a price guide can not be provided. The website may have filtered the property into a price bracket for website functionality purposes.
Disclaimer: Whilst every effort has been made to ensure the accuracy of these particulars, no warranty is given by the vendor or the agent as to their accuracy. Interested parties should not rely on these particulars as representations of fact but must instead satisfy themselves by inspection or otherwise.
Property Features
- Air Conditioning
- Close to Transport
- Close to Shops
- Alarm System
- Pool
- Close to Schools
- Prestige Homes
- Security System
- Wine cellar
- Office
Outgoings
- Council Rates - $3,496 per year
- Water Rates - $265 per year