1, 2 & 3/5 Esther Place
Surfers Paradise 4217
- 4
- 3
- 2
- 4
- 3
- 2
Brand New Tri-Level Villas – A Triumph of Timeless Luxury and Italian Artistry
Inspections


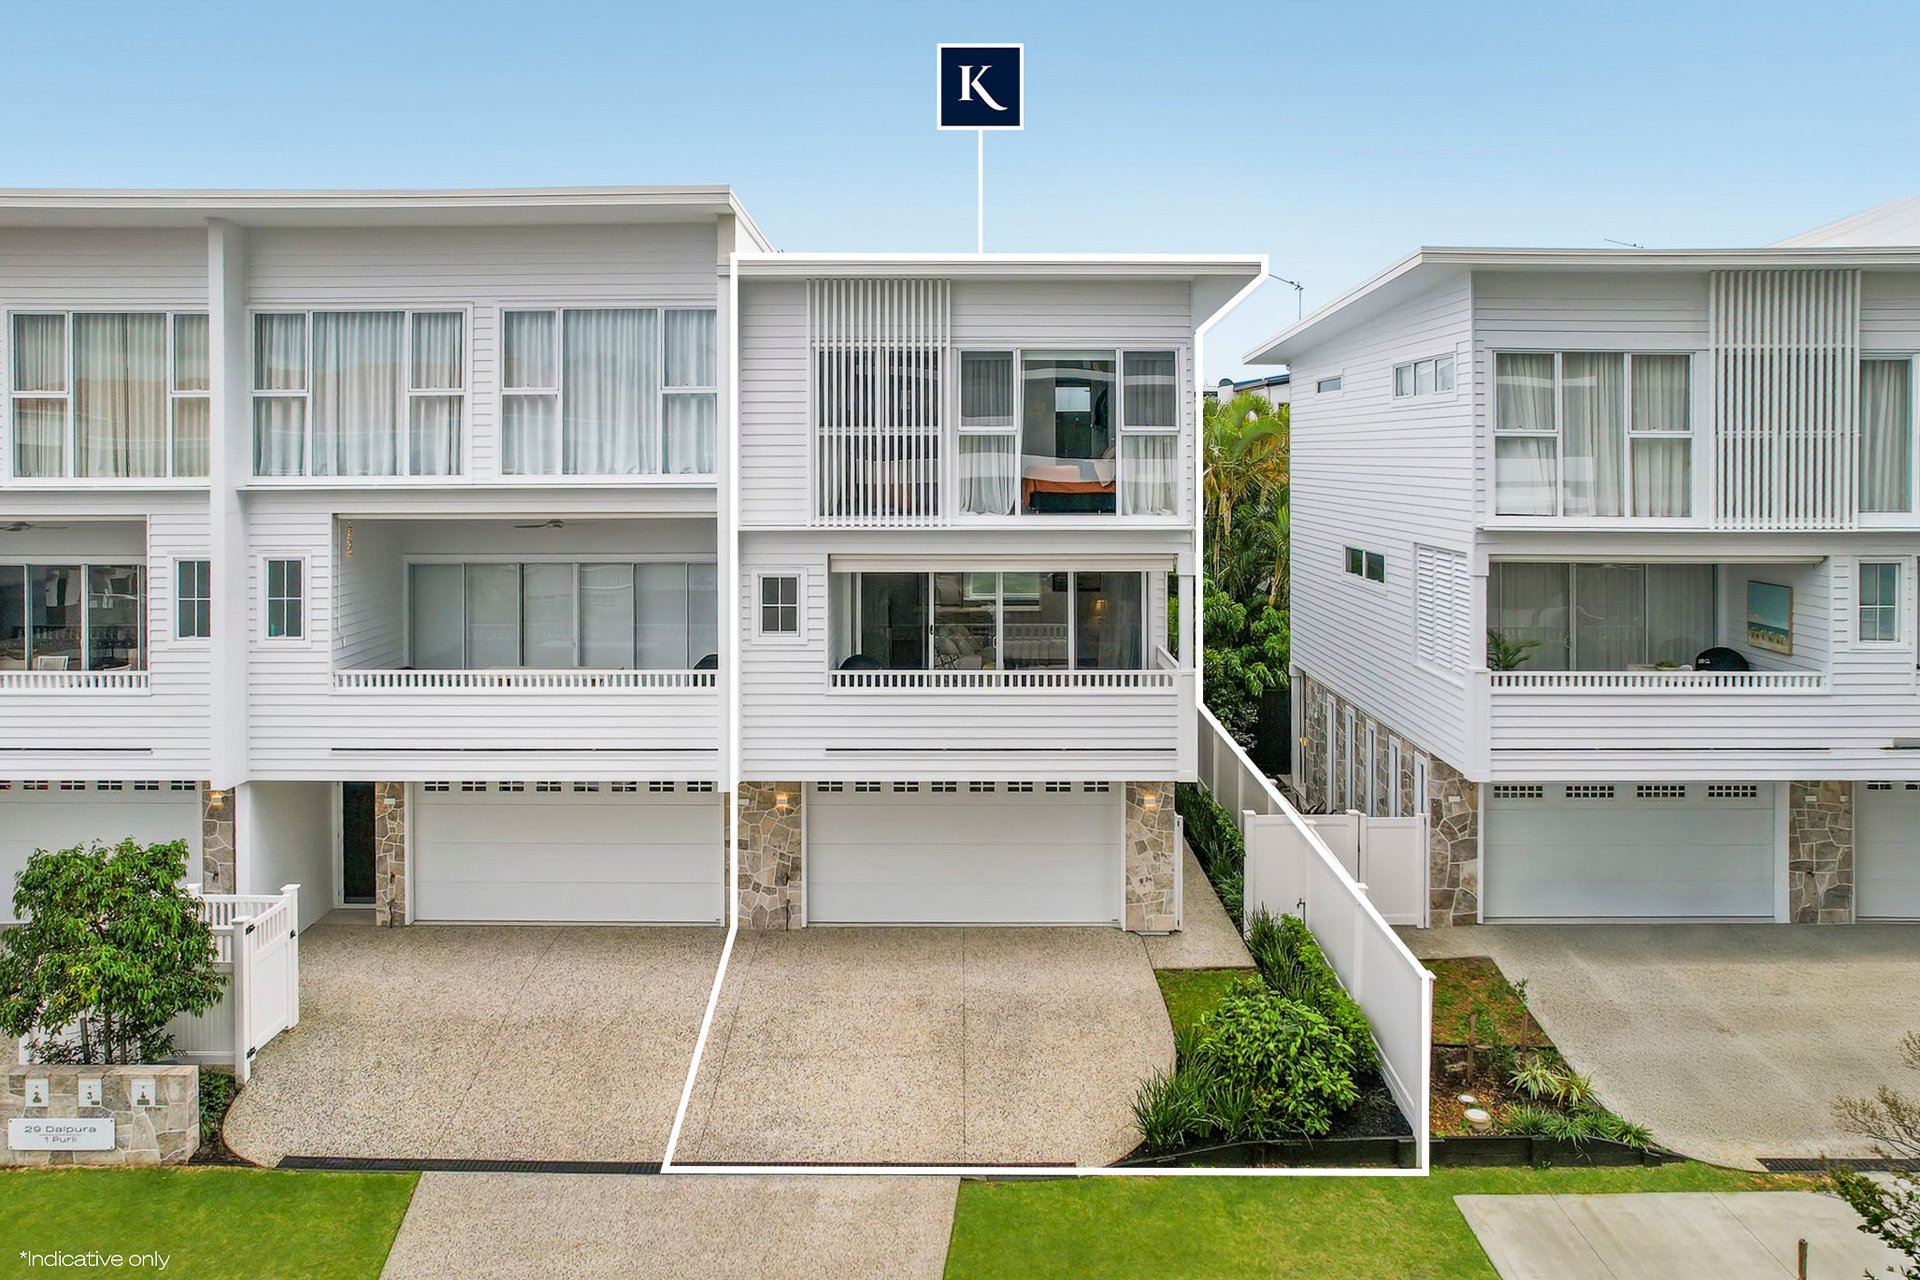
Visionary in design, exquisite in execution and extraordinary in craftsmanship, these brand-new villas epitomise enduring elegance and uncompromising quality. Three exclusive, no-expense-spared residences brought to life by international studio, HH Design, with premium selections supplied by Forma Italia, every detail is intentional and every finish is flawless. From the timeless beauty of Travertino Navona Honey Opaco stone to exquisite custom-crafted Italian cabinetry and champagne-accented feature walls, it is a sophisticated sanctuary that transcends fleeting trends.
Spanning 290m², 273m² & 296m² across three levels, connected by an Italian-made lift and solid timber staircase, the grand foyer sets a refined, yet inviting ambience. This continues in the gourmet kitchen and butler's pantry, where a statement travertine island takes centre stage amongst bespoke Italian cabinetry and superior NEFF appliances. Overlooking the expansive open-plan living and dining zone, decant a Tuscan red from the wine bar to enjoy on the elevated balcony. Accessed via pillarless sliders, it acts as a natural extension of the indoors and is an inviting setting for relaxed afternoons or lavish gatherings.
Luxury and liveability also remain beautifully intertwined across four bedrooms and three bathrooms. Led by a master suite that gazes upon spectacular Surfers Paradise skyline views, bespoke Italian wall-to-wall robes with a built-in beauty station complement a custom-curated ensuite. Equally suited to a diverse range of life stages, the villas also boast a multi-purpose room, ideal as a media lounge, executive office or gym.
The Highlights:
Three no-expense-spared luxury villas, epitomising visionary design, enduring elegance and uncompromising quality
Brought to life by international studio HH Design, with premium selections supplied by Forma Italia
Villa 1 290m² floorplan, Villa 2 273m² floorplan, Villa 3 296m² floorplan, with an Italian-made lift connecting all three levels
Cohesive, considered aesthetic that transcends fleeting trends and showcases timeless stone finishes including Silver Root Satin and Travertino Navona Honey Opaco
Meticulous craftsmanship revealed in the bespoke Italian cabinetry and joinery in premium Noce Salina, Creta Opaco, Deserto and Fokos Sale Opaco finishes
Internal feature stone walls and custom wall panelling with champagne aluminium accents
External feature walls constructed from premium travertine stone blocks
Grand yet welcoming foyer adorned with a floating stone-topped console, upholstered bench, concealed storage
Gourmet kitchen and butler's pantry appointed with integrated stone sinks, Blum hardware, bespoke Italian cabinetry and a German motorised e-Slide retractable pendant lighting above the statement travertine island bench
Premium appliances comprising 2 x NEFF built-in ovens, 2 x Artusi integrated 750 refrigerators, 2 x integrated dishwashers and 'Fim' Italian-made range hood
Bespoke bar and wine-display area with an integrated Liebherr wine fridge
Open plan kitchen, living and dining zone seamlessly extends onto the balcony via pillarless slider doors
Multi-purpose room – ideal as a media room, office or home gym – with full-height cabinetry, tailored media display
Master suite features a vast picture window framing spectacular Surfers Paradise skyline views, with bespoke Italian wall-to-wall robes with porcelain vanity and custom-curated luxurious ensuite
Three remaining bedrooms also boast bespoke, full-height Italian robes in Deserto-finish, with premium Linen interiors, customised storage and integrated LED illumination
Two ensuites and main bathroom all enhanced by custom floating stone vanities, smart toilets, gunmetal tapware and Italian cabinetry
Alfresco balcony enjoys a leafy outlook with skyline glimpses
Secluded courtyard with gated street access (Villa 1)
Italian custom coordinated storage solutions throughout to maximise functionality
Laundry (with washer and dryer) and the oversized double garage fitted with the same superior Italian cabinetry and stone (plus a swift, solid automated door to the garage)
Statement solid timber staircase with LED lighting, glass balustrade and bronze handrail
Italian large-format tiles, designer carpet and sheer custom curtains
Discretely concealed doors
Integrated architectural LED lighting
Designer ceiling fans and antique bronze door handles
Double-glazed windows with sophisticated bronze-finish frames
Ducted air-conditioning
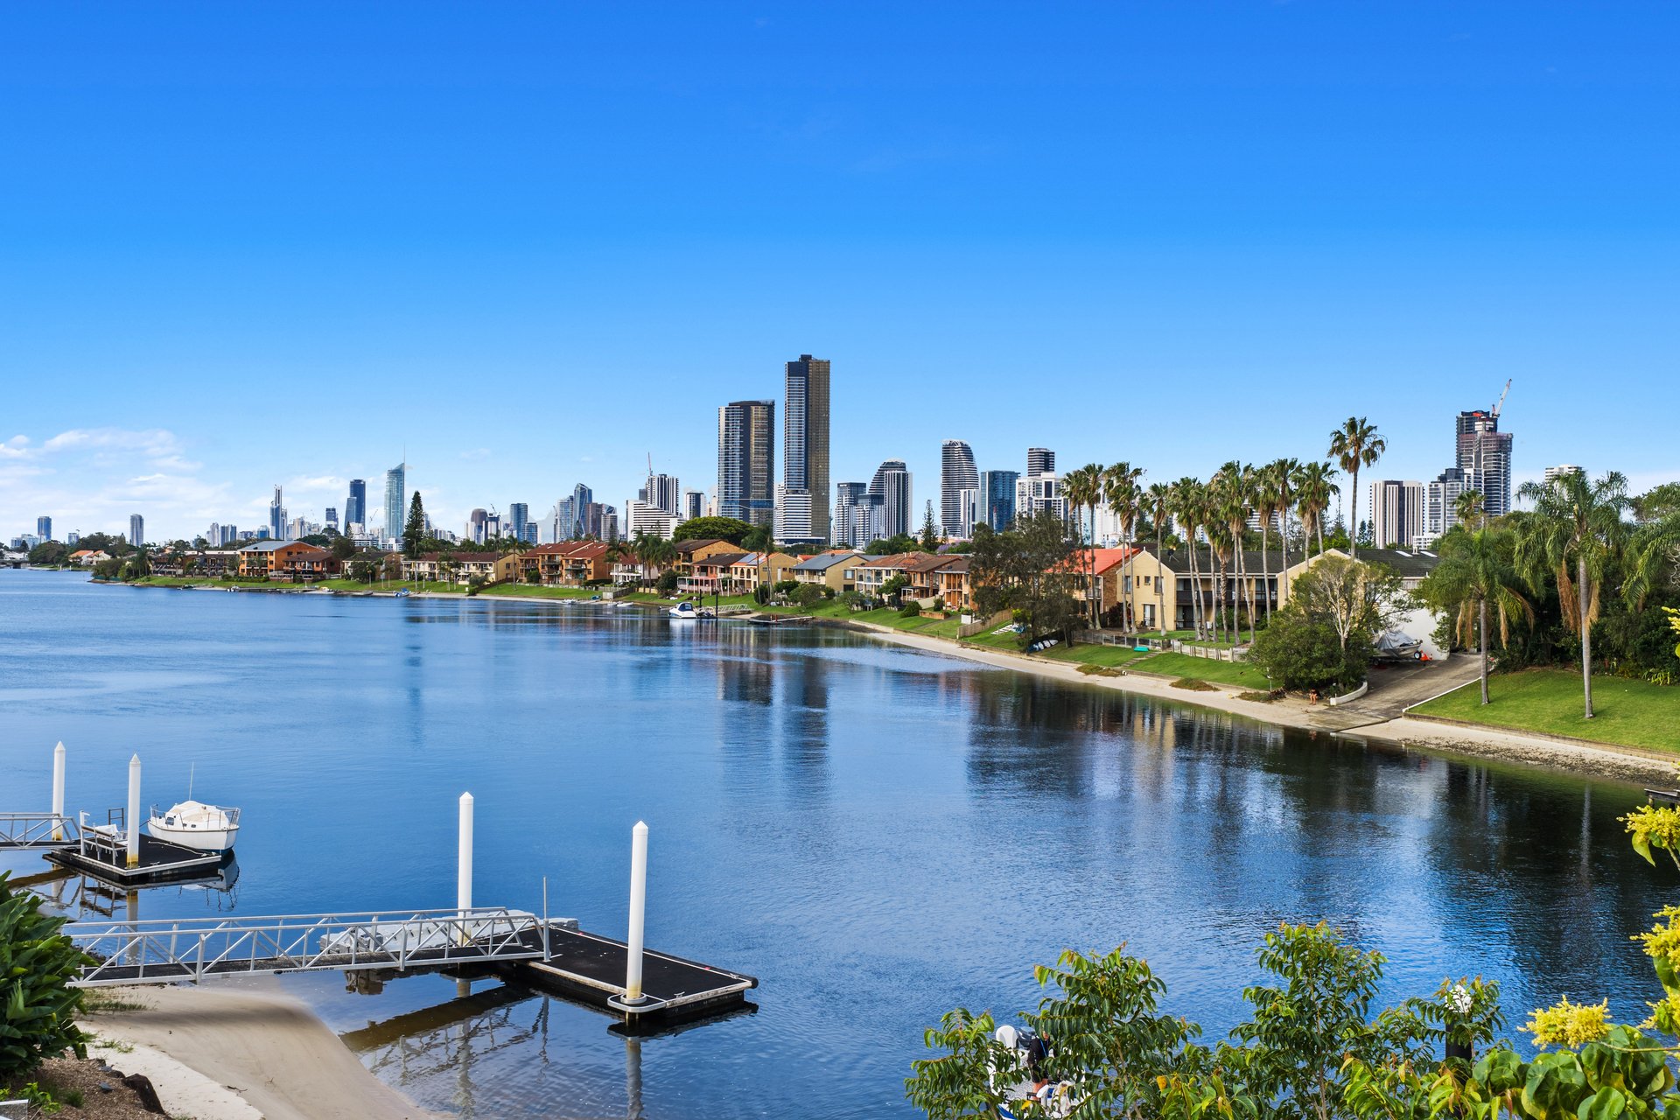
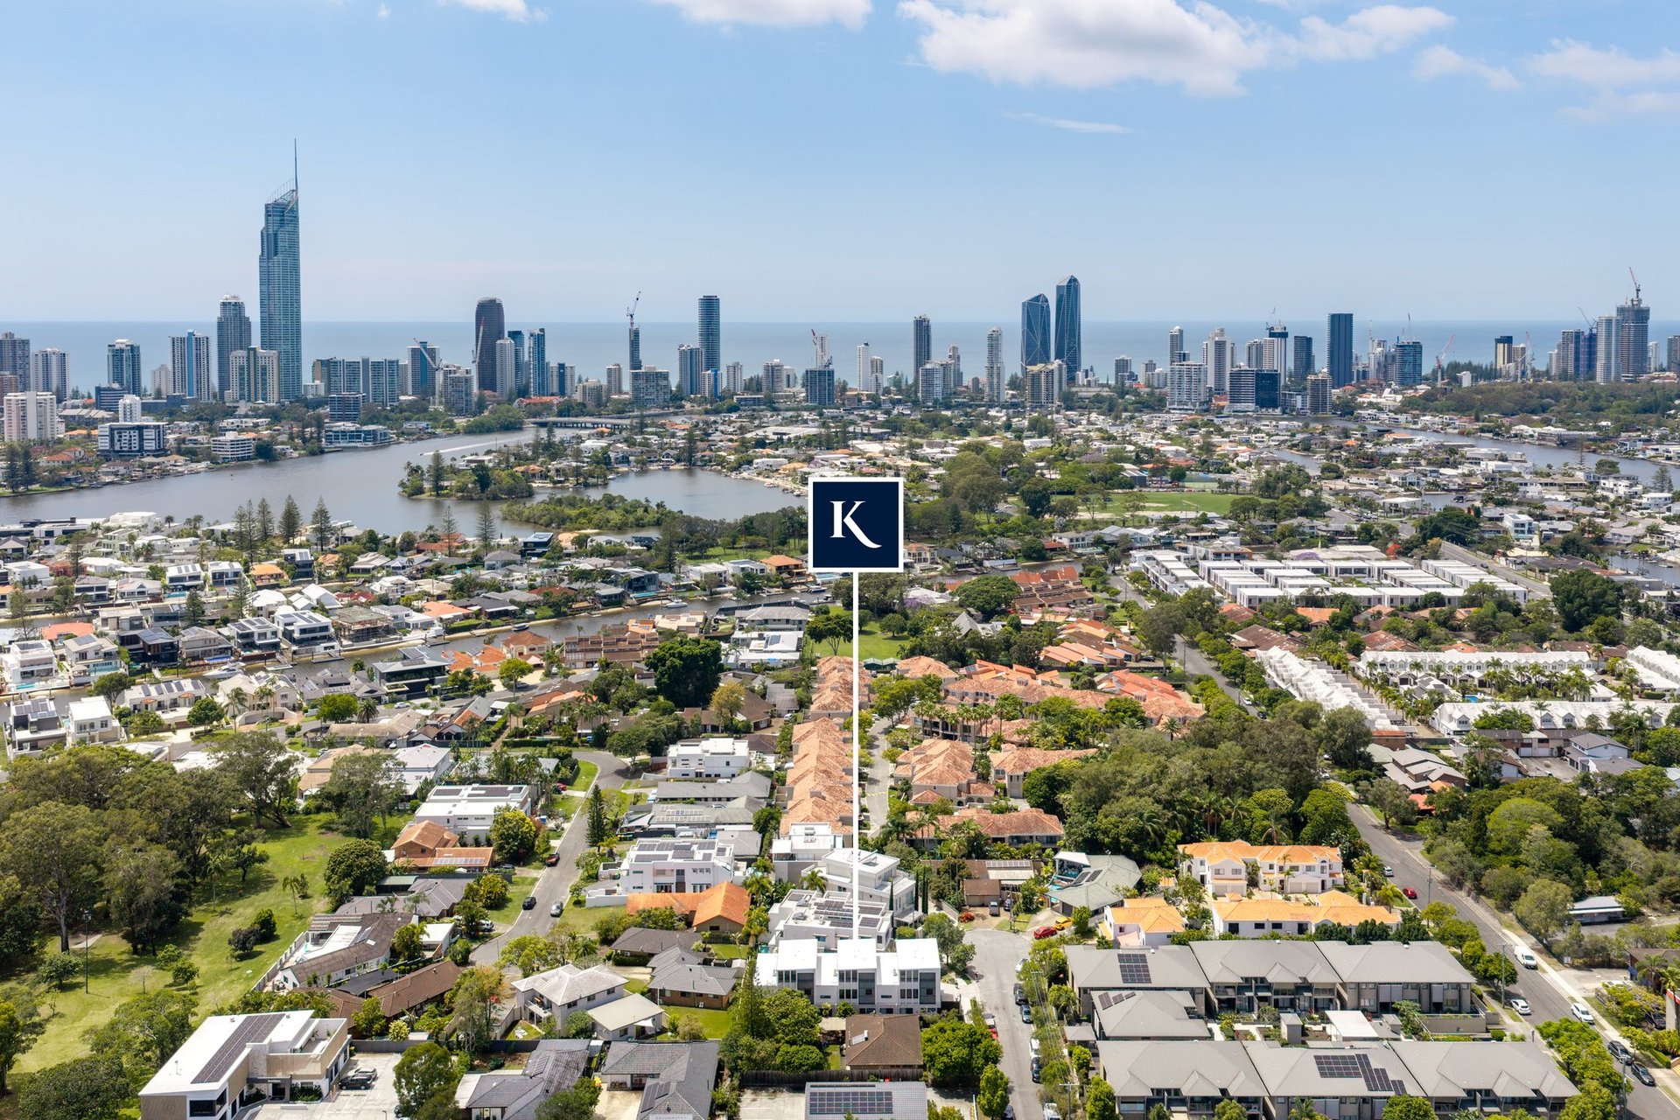
Situated within a peaceful, no-through-traffic cul-de-sac, it's only a 500m stroll to Sorrento Village or head to nearby HOTA for a culture fix, a lake-side stroll or to stock up on fresh produce at the weekly Farmers Markets. Chevron Island and Isle of Capri cafés, restaurants and boutiques are also close by, along with exclusive schools and ample public transport. For world-class beaches, head to Surfers Paradise in approx. 3km.
Distinguished yet indulgent, there's simply no comparison to this pinnacle of timeless luxury. Perfection awaits – contact Eddie Wardale on 0408 881 678 today.
Disclaimer: Whilst every effort has been made to ensure the accuracy of these particulars, no warranty is given by the vendor or the agent as to their accuracy. Interested parties should not rely on these particulars as representations of fact but must instead satisfy themselves by inspection or otherwise.
Property Features
- Air Conditioning
- Area Views
- Built-In Wardrobes
- Close to Transport
- Close to Shops
- Intercom
- Close to Schools
- City Views
- Lift Installed
- Balcony
- Remote Garage
- Secure Parking
- Dishwasher
- Water Tank